For Sale: 181 Windrow Link SW, Airdrie, AB - REW
Boost your listing
Listing featured. Your listing will be featured on REW.
View featured placement
$750,000
5 bd • 4 ba • 2510 sf • House

181 Sw Windrow LinkAirdrie, AB, T4B 2K2

  • 5 Bed
  • 4 Bath
  • 2510 Sqft
  • House

About this home

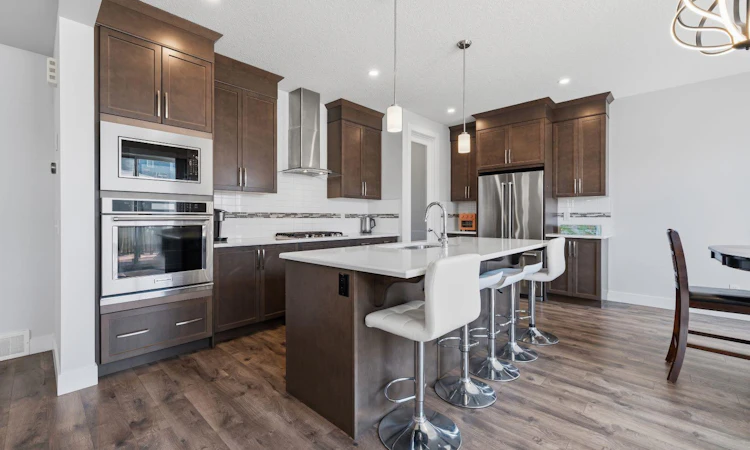
***OPEN HOUSE SATURDAY, SEPTEMBER 26, 12-2PM*** Offering over 3,000 sq. ft. of developed living space, 5 bedrooms, and 3.5 bathrooms, this stunning, extensively upgraded home combines modern style with everyday practicality. Featuring a bright, open concept design, 9 ft ceilings on both the main and upper levels, and upgraded 8 ft doors throughout, this home offers exceptional space for the whole family. The main floor showcases beautiful hardwood flooring and a spacious layout ideal for both daily living and entertaining. At the centre of the home is a well appointed kitchen with full height dark cabinetry, an elegant backsplash, a generous island, walkthrough pantry, gas cooktop, built in oven, and sleek chimney style hood fan. The adjacent dining area features sliding glass doors that lead to a south facing deck and backyard, creating the perfect setting for summer gatherings and outdoor dining. The living room offers a warm and inviting atmosphere, complete with an upgraded fireplace. A stylish staircase with a wood railing leads to the upper level, where a spacious bonus room offers a comfortable space to relax and unwind. This floor also includes two generously sized bedrooms, a full bathroom with quartz countertops, dual sinks, and a full height mirror, as well as an impressive primary retreat. The upgraded “Bath Oasis” ensuite offers a spa like experience with dual vanities, a full height mirror, a corner soaker tub, a separate glass enclosed shower with upgraded tile, and the luxury of two walk in closets. The fully developed basement adds even more versatility, featuring a spacious recreation room with a wet bar, perfect for movie nights, entertaining, or cheering on your favourite team. Two additional bedrooms and a full bathroom provide plenty of room for guests, extended family, or a growing household. Located in a well connected community, this home is close to parks, recreation, schools, and everyday amenities. Enjoy being just steps from the Southwinds Pump Track, Southwinds Pickleball Courts, and Osborne Park, with the future Genesis Centre planned nearby. Families will love the convenient access to Windsong Heights School for K–8 students and the future high school. Shopping and everyday essentials are also close at hand, with Cooper’s Promenade Plaza and a future retail plaza planned along 8th Avenue.
Listed by: Ves Svilenova, REMAX Innovations

Home facts and features

Price details
List Price
Home facts
Bedrooms
5
Full Bathrooms
3
Partial Bathrooms
1
Parking Spaces
4
Property Type
House
Lot Size
3480 ft²
Frontage
40.03 sqft
Year Built
Built in 2017 (9 yrs old)
Style
2 Storey
Exterior Finish
Wood Frame
Heating Type
Forced Air
Basement Details
Full
Features
Breakfast Bar, Deck, Double Vanity, Kitchen Island, No Animal Home, No Smoking Home, Open Floorplan, Pantry, Park, Playground, Quartz Counters, Schools Nearby, Shopping Nearby, Soaking Tub, Upper Level, Walk-in Closet(s)
Appliances
Built-In Oven, Dishwasher, Dryer, Garage Control(s), Gas Cooktop, Refrigerator, Washer
Agent details
Primary Agent
Primary Broker
REMAX Innovations
Listing details
Days on REW
9 Days
Property Views
14
MLS® Number
A2346766
Source
Pillar 9
Board
Calgary Real Estate Board
Is this your listing? Help it to stand out.

Mortgage Calculator

Estimated Payments
Purchase Price
Mortgage Total
Down Payment
Amortization
25 Years
Interest Rate
3.99%

Connect with our mortgage partner

Aamir Khalique

Aamir Khalique

Dominion Lending

Found a home you love? Let's get you pre-approved and mortgage-ready so you can shop with confidence and make stronger offers.

Connect with a mortgage expert

The displayed rates are provided as guidance only, are not guaranteed, or are to be considered an approval of credit. Approval will be based solely on your personal situation. You are encouraged to speak with a Mortgage Professional for the most accurate information and to determine your eligibility.

Property Insights

St. Martin De Porres High School
  • n/a
  • -
  • In Catchment
Nose Creek Elementary School
  • n/a
  • -
  • In Catchment
A. E. Bowers Elementary School
  • n/a
  • -
  • In Catchment
C.W. Perry School
  • n/a
  • -
  • In Catchment
Muriel Clayton Middle School
  • n/a
  • -
  • In Catchment
Ralph McCall School
  • n/a
  • -
  • In Catchment
Airdrie Learning Connection
  • n/a
  • -
  • In Catchment
Our Lady Queen Of Peace Elementary School
  • n/a
  • -
  • In Catchment
Atlas Learning Academy
  • n/a
  • -
  • In Catchment
École Airdrie Middle School
  • n/a
  • -
  • In Catchment
School catchments and distances are intended to be used as reference only. To verify enrolment eligibility for a property, contact the school directly.Report Incorrect Info
Listing data is subject to copyright, disclaimer, and additional requirements from the data provider. See our Terms of Use for terms applicable to this listing. Listing data was last updated on 2026-09-27.
We use cookies and other technologies for functionality, security, and to provide you with a personalized experience on our online services. By continuing to use our online services, you agree to our Privacy Policy and Terms of Use. For information on how to adjust your privacy settings, visit our Cookie Policy.
Dismiss

