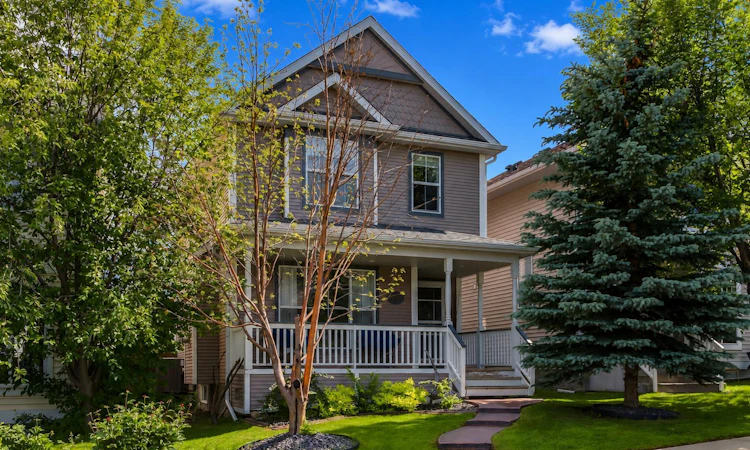
For Sale: 181 Tuscany Valley Green NW, Calgary, AB - REW
Boost your listing
Listing featured. Your listing will be featured on REW.
View featured placement
$620,000
4 bd 4 ba 1311 sf House

181 Tuscany Valley Green NWCalgary, AB, T3L 2K4

Tuscany
  • 4 Bed
  • 4 Bath
  • 1311 Sqft
  • House

About this home

Welcome to this exceptional, fully finished home in the highly sought after community of Tuscany. Thoughtfully upgraded throughout, this move-in-ready home offers over 1,800 square feet of developed living space, central air conditioning, solar panels and an oversized double detached garage; delivering the perfect blend of comfort, efficiency, and everyday functionality. The bright, open concept main floor is enhanced by durable vinyl plank flooring and an abundance of natural light. The inviting living room is anchored by a cozy gas fireplace, creating the perfect space to relax or entertain. The updated kitchen combines style and functionality with stainless steel appliances, granite countertops, white cabinetry and a timeless subway tile backsplash. A spacious dining area and convenient two piece powder room complete the main level. Upstairs, the generous primary retreat offers a walk in closet and a private four piece ensuite. Two additional well sized bedrooms and another full four piece bathroom provide plenty of room for the whole family. The fully developed basement offers incredible versatility. Currently designed as the ultimate children's play space featuring climbing walls and endless opportunities for fun, it can easily be transformed into a recreation or media room to suit your lifestyle. This level also includes a fourth bedroom, a full four piece bathroom, a laundry area and additional storage. Step outside to enjoy the fully landscaped backyard, complete with a spacious deck, pergola, and gas line; an ideal setting for summer entertaining. The oversized double detached garage features new epoxy flooring (2025), adding both style and durability. Enjoy peace of mind with numerous recent upgrades, including shingles (2020), a high-efficiency furnace (2024), central air conditioning (2024) and solar panels (2024), providing improved comfort and energy efficiency. Located just steps from Tuscany's extensive network of walking, cycling, and jogging pathways, and close to excellent schools, parks, shopping and everyday amenities, this exceptional home offers the perfect balance of comfort, convenience, and community. Don't miss your opportunity to own this outstanding home in one of northwest Calgary's most desirable neighbourhoods.
Listed by: Maria Lizotte, RE/MAX Real Estate (Mountain View)

Home facts and features

Price details
List Price
Home facts
Bedrooms
4
Full Bathrooms
3
Partial Bathrooms
1
Parking Spaces
2
Property Type
House
Lot Size
3050 ft²
Frontage
29.10 ft
Year Built
Built in 2000 (26 yrs old)
Style
2 Storey
Heating Type
Forced Air
Cooling
Full
Basement Details
Full
Features
Back Lane, Back Yard, Balcony, Front Yard, Gas, Gazebo, Granite Counters, Landscaped, Laundry Room, Level, Lower Level, No Smoking Home, Open Floorplan, Pantry, Park, Private Yard, Rectangular Lot, Schools Nearby, Sidewalks, Treed, Vinyl Windows, Walk-in Closet(s), Walking/bike Paths
Amenities
Clubhouse, Playground, Shopping Nearby, Storage
Appliances
Dishwasher, Dryer, Garage Control(s), Microwave Hood Fan, Refrigerator, Stove(s), Washer, Window Coverings
Community
Agent details
Primary Agent
Primary Broker
RE/MAX Real Estate (Mountain View)
Listing details
Days on REW
1 Day
MLS® Number
A2327969
Source
Pillar 9
Board
Calgary Real Estate Board
Is this your listing? Help it to stand out.

Mortgage Calculator

Estimated Payments
Purchase Price
Mortgage Total
Down Payment
Amortization
25 Years
Interest Rate
3.99%

Connect with our mortgage partner

Glenn Jorgensen

Glenn Jorgensen

EBS Modern Mortgage Group

No Fees, Great Rates - 15 minutes with us, could save you thousands.

Connect with a mortgage expert

The displayed rates are provided as guidance only, are not guaranteed, or are to be considered an approval of credit. Approval will be based solely on your personal situation. You are encouraged to speak with a Mortgage Professional for the most accurate information and to determine your eligibility.

Property Insights

Eric Harvie School
  • n/a
  • -
  • In Catchment
Twelve Mile Coulee School
  • n/a
  • -
  • In Catchment
St. Basil Elementary/Junior High School
  • n/a
  • -
  • In Catchment
Tuscany School
  • n/a
  • -
  • In Catchment
Royal Oak School
  • n/a
  • -
  • In Catchment
Monsignor E. L. Doyle Elementary School
  • n/a
  • -
  • In Catchment
Scenic Acres School
  • n/a
  • -
  • In Catchment
William D. Pratt School
  • n/a
  • -
  • In Catchment
Arbour Lake Middle School
  • n/a
  • -
  • In Catchment
St. Ambrose School
  • n/a
  • -
  • In Catchment
School catchments and distances are intended to be used as reference only. To verify enrolment eligibility for a property, contact the school directly.Report Incorrect Info
Listing data is subject to copyright, disclaimer, and additional requirements from the data provider. See our Terms of Use for terms applicable to this listing. Listing data was last updated on 2026-07-09.

