For Sale: 1808-608 Belmont Street, New Westminster, BC - REW
Boost your listing
Listing featured. Your listing will be featured on REW.
View featured placement
$569,900
1 bd 1 ba 741 sf Apt/Condo
1808-608 Belmont Street
1808-608 Belmont Street - 2
1808-608 Belmont Street - 3
1808-608 Belmont Street - 4
1808-608 Belmont Street - 5
Street ViewDirections

1808 - 608 Belmont StreetNew Westminster, BC, V3M 0G8

Uptown
  • 1 Bed
  • 1 Bath
  • 741 Sqft
  • Apt/Condo

About this home

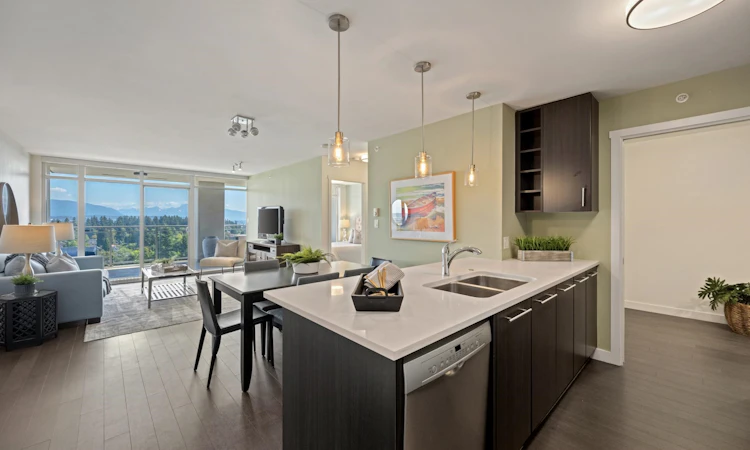
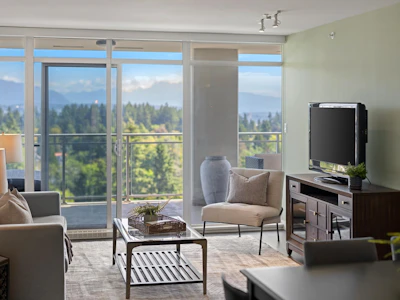
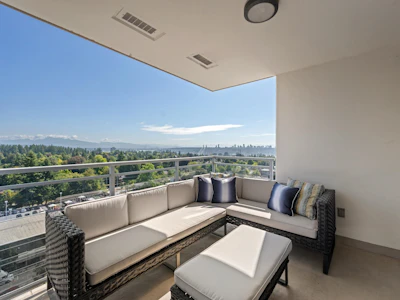
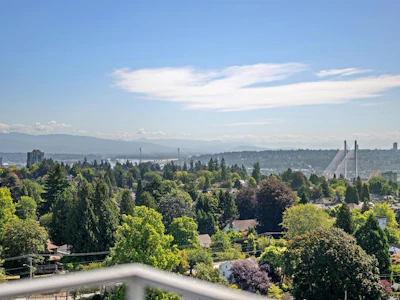
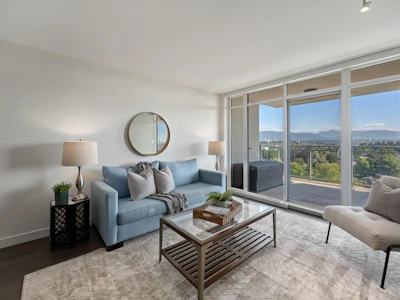
O/H Sun 12-2pm! The Viceroy by Bosa! Enjoy stylish Urban Living w/ Breathtaking Panoramic Views of the mountains & Fraser River. Gorgeous BRIGHT 1 BDRM + Den offers 741 SqFt thoughtfully designed space, plus an impressive 191 SQFT balcony, perfect for morning coffee, BBQ'ing or entertaining. Floor-to-ceiling windows fill the home w/ natural light, while the modern kitchen features Bosch & Samsung S/S appliances, quartz counters, gas cooktop, loads of cupboards. Enjoy the versatile DEN ideal home office or pantry! Includes 1 parking & 1 locker. Steps to Walmart, Save-On-Foods, Royal City Centre, restaurants, transit, library, Douglas College, schools & Queen’s Park. Building features fully equipped GYM, Clubhouse, Conference Room, garden area, visitor parking & bike room. 1 Parking & Locker
Listed by
21 years experience
English
3 Awards
23 Recommendations
Recent transactions
Home facts and features

Price details
List Price
Gross Taxes for 2025
$2,789
Strata Maintenance Fees
$508
Home facts
Bedrooms
1
Full Bathrooms
1
Parking Spaces
1
Parking Details
Underground, Side Access, Guest
Property Type
Apt/Condo
Year Built
Built in 2013 (13 yrs old)
Title
Freehold Strata
Heating Type
Electric
Features
Elevator, Fire Sprinkler System, In Unit Laundry, Shopping Nearby, Smoke Detector(s), Storage
Amenities
Caretaker, Clubhouse, Exercise Centre, Gas, Hot Water, Maintenance Grounds, Management, Recreation Facilities, Snow Removal, Trash, Water, Wheelchair Access
Appliances
Dishwasher, Microwave, Refrigerator, Stove, Washer & Dryer
Community
Agent details
Primary Agent
Primary Broker
RE/MAX All Points Realty
Listing details
Days on REW
2 Days
Property Views
25
MLS® Number
R3155159
Source
GVR, FVREB, CADREB, BCNREB
Board
Real Estate Board of Greater Vancouver

Is this your listing? Help it to stand out.

Building Information

Viceroy, Apt/Condo in Uptown
Located in the new centre of the Lower Mainland, Viceroy will set new standards for luxury and affordability.
Units:
188
Floors:
24
Built in:
2013
Active Listings:
3
BlueSky by Bosa Properties
Developer
0
Active Developments

Mortgage Calculator

Estimated Payments
Purchase Price
Mortgage Total
Down Payment
Amortization
25 Years
Interest Rate
3.99%

Connect with our mortgage partner

Borhan Farjoo

Borhan Farjoo

RTC-Urban Mortgage -Borhan Farjoo Mortgage Service

Discover your perfect mortgage rate with my expertise! I connect you with 50+ lenders for tailored solutions. Let's make your dream home a reality!

Connect with a mortgage expert

The displayed rates are provided as guidance only, are not guaranteed, or are to be considered an approval of credit. Approval will be based solely on your personal situation. You are encouraged to speak with a Mortgage Professional for the most accurate information and to determine your eligibility.

Property Insights

Lord Kelvin Elementary School
  • Public
  • K - 5
  • In Catchment
New Westminster Secondary School
  • Public
  • 9 - 12
  • In Catchment
Fraser River Middle School
  • Public
  • 6 - 8
Urban Academy
  • Independent
  • K - 12
Ecole Glenbrook Middle School
  • Public
  • 6 - 8
Our Lady of Mercy School
  • Independent
  • K - 7
Purpose Independent Secondary School
  • Independent
  • 8 - 12
St Thomas More Collegiate
  • Independent
  • 8 - 12
Al-Hidayah School
  • Independent
  • K - 7
Ark Elementary School
  • Independent
  • K - 4
School catchments and distances are intended to be used as reference only. To verify enrolment eligibility for a property, contact the school directly.Report Incorrect Info
Sales History data is from public records.
Listing data is subject to copyright, disclaimer, and additional requirements from the data provider. See our Terms of Use for terms applicable to this listing. Listing data was last updated on 2026-08-13.
We use cookies and other technologies for functionality, security, and to provide you with a personalized experience on our online services. By continuing to use our online services, you agree to our Privacy Policy and Terms of Use. For information on how to adjust your privacy settings, visit our Cookie Policy.
Dismiss