For Sale: 1806-80 Point Mckay Crescent NW, Calgary, AB - REW
Boost your listing
Listing featured. Your listing will be featured on REW.
View featured placement
$365,000
2 bd 2 ba 1065 sf Apt/Condo

1806 - 80 Point Mckay Crescent NWCalgary, AB, T3B 4W4

Point McKay
  • 2 Bed
  • 2 Bath
  • 1065 Sqft
  • Apt/Condo

About this home

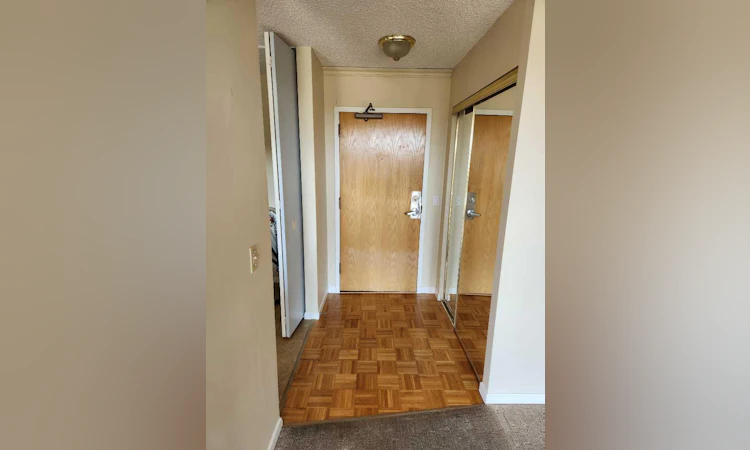
Rare River-View Opportunity in Point McKay! Enjoy breathtaking views of the Bow River and the surrounding natural landscape from this spacious 2-bedroom apartment in one of Calgary’s most desirable riverfront communities. Large floor-to-ceiling windows fill the home with natural light and showcase the stunning treed outlook and river vistas from the main living areas. The functional layout features a bright kitchen, dedicated dining area, and an expansive living room designed for comfortable everyday living and entertaining. The primary bedroom offers a walk-in closet and private 2-piece ensuite, while the second bedroom is well-sized for guests, family, or a home office. A full 4-piece bathroom, in-suite laundry closet, and a separate storage room provide added convenience and practicality. Step outside and enjoy all that Point McKay has to offer. Nestled along the Bow River pathway system, this sought-after community is ideal for walking, running, cycling, and enjoying Calgary’s natural beauty. Residents appreciate the peaceful setting while remaining just minutes from downtown, Foothills Medical Centre, Market Mall, the University of Calgary, and countless amenities. Additional highlights include an assigned parking stall and a separate storage unit, ensuring ample space for your vehicle and seasonal belongings. Whether you're a first-time buyer, investor, or someone looking to personalize a home with incredible views and an unbeatable location, this apartment presents an exceptional opportunity. Don't miss your chance to own a river-facing residence in the highly desirable community of Point McKay.
Listed by: Jason Streich, Real Broker

Home facts and features

Price details
List Price
Strata Maintenance Fees
$806 Monthly
Home facts
Bedrooms
2
Full Bathrooms
1
Partial Bathrooms
1
Parking Details
Assigned
Property Type
Apt/Condo
Year Built
Built in 1981 (45 yrs old)
Style
Apartment-Single Level Unit
Heating Type
Forced Air
Features
Balcony, In Unit, No Smoking Home, Park, Schools Nearby, Sidewalks, Street Lights, Walk-in Closet(s), Walking/bike Paths
Amenities
Playground, Shopping Nearby, Tennis Courts
Appliances
Refrigerator, Window Coverings
Community
Agent details
Primary Agent
Primary Broker
Real Broker
Listing details
Days on REW
1 Day
MLS® Number
A2327275
Source
Pillar 9
Board
Calgary Real Estate Board
Is this your listing? Help it to stand out.

Mortgage Calculator

Estimated Payments
Purchase Price
Mortgage Total
Down Payment
Amortization
25 Years
Interest Rate
3.99%

Connect with our mortgage partner

Aamir Khalique

Aamir Khalique

Dominion Lending

Found a home you love? Let's get you pre-approved and mortgage-ready so you can shop with confidence and make stronger offers.

Connect with a mortgage expert

The displayed rates are provided as guidance only, are not guaranteed, or are to be considered an approval of credit. Approval will be based solely on your personal situation. You are encouraged to speak with a Mortgage Professional for the most accurate information and to determine your eligibility.

Property Insights

Foothills Academy
  • n/a
  • -
  • In Catchment
Wood's Homes School
  • n/a
  • -
  • In Catchment
Young Adult Program
  • n/a
  • -
  • In Catchment
Ffca High School Campus
  • n/a
  • -
  • In Catchment
Westmount Elementary School
  • n/a
  • -
  • In Catchment
Wildwood School
  • n/a
  • -
  • In Catchment
University School
  • n/a
  • -
  • In Catchment
Dr. Gordon Townsend School
  • n/a
  • -
  • In Catchment
Westmount Mid/High School
  • n/a
  • -
  • In Catchment
Terrace Road School
  • n/a
  • -
  • In Catchment
School catchments and distances are intended to be used as reference only. To verify enrolment eligibility for a property, contact the school directly.Report Incorrect Info
Listing data is subject to copyright, disclaimer, and additional requirements from the data provider. See our Terms of Use for terms applicable to this listing. Listing data was last updated on 2026-07-10.

