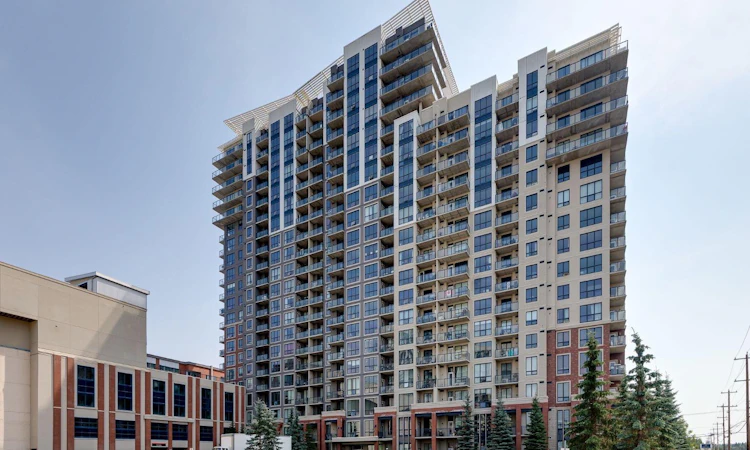
For Sale: 1805-8880 Horton Road SW, Calgary, AB - REW
Boost your listing
Listing featured. Your listing will be featured on REW.
View featured placement
$235,000
1 bd 1 ba 713 sf Apt/Condo

1805 - 8880 Horton Road SWCalgary, AB, T2V 2W3

Haysboro
  • 1 Bed
  • 1 Bath
  • 713 Sqft
  • Apt/Condo

About this home

Enjoy the AMAZING VIEWS from this Bright 18th Floor Condo featuring 1 Bedroom + Den in the London Tower at 8880 Horton Road. This Condo has been FRESHLY PAINTED and is in IMMACULATE Condition. Upon Entry you are welcomed into the Large Foyer that opens to the Den which is perfect as a Home Office or additional storage. The Living Room has incredible windows for you to enjoy the amazing views year round. The Kitchen is great for entertaining with an Oversized Island, Lots of Cabinetry, Black Appliances, and a brand new Kitchen Faucet. The Spacious Bedroom can accommodate a King Bed and has a double sized closet. The 4 pc Full Bathroom and in-suite Laundry Room complete the Condo. The Balcony has a gas line for your BBQ. This Condo is has an incredible Rooftop Terrance and Quiet Room for you to enjoy the sun and visit with friends in a beautiful space. You also have HEATED PARKADE PARKING and there are three elevators in the complex for ease of use. Location is prime in the prestigious London Towers as the building has the convenience of having a shopping centre connected to it which incudes Save-On-Foods, Tim Hortons, Banks, Restaurants, and a wide range of everyday amenities. A quick walk to the Heritage LRT station makes commuting to downtown super easy. Condo fees of $414 per month. Available for a quick possession. Book your showing today.
Listed by: Crystal Adamo, RE/MAX Rocky View Real Estate

Home facts and features

Price details
List Price
Strata Maintenance Fees
$414 Monthly
Home facts
Bedrooms
1
Full Bathrooms
1
Parking Details
Unassigned
Property Type
Apt/Condo
Year Built
Built in 2010 (16 yrs old)
Style
Apartment-Single Level Unit
Heating Type
Boiler
Pool
Pool
Features
Balcony, Bbq Gas Line, Granite Counters, High Ceilings, In Unit, No Animal Home, No Smoking Home, Open Floorplan, Pantry, Park, Schools Nearby, Sidewalks, Street Lights, Walking/bike Paths
Amenities
Elevator(s), Playground, Shopping Nearby, Storage, Tennis Courts
Appliances
Dishwasher, Dryer, Microwave Hood Fan, Refrigerator, Stove, Washer
Community
Agent details
Primary Agent
Primary Broker
RE/MAX Rocky View Real Estate
Listing details
Days on REW
1 Day
MLS® Number
A2331839
Source
Pillar 9
Board
Calgary Real Estate Board
Is this your listing? Help it to stand out.

Mortgage Calculator

Estimated Payments
Purchase Price
Mortgage Total
Down Payment
Amortization
25 Years
Interest Rate
3.99%

Connect with our mortgage partner

Glenn Jorgensen

Glenn Jorgensen

EBS Modern Mortgage Group

No Fees, Great Rates - 15 minutes with us, could save you thousands.

Connect with a mortgage expert

The displayed rates are provided as guidance only, are not guaranteed, or are to be considered an approval of credit. Approval will be based solely on your personal situation. You are encouraged to speak with a Mortgage Professional for the most accurate information and to determine your eligibility.

Property Insights

Akiva Academy
  • n/a
  • -
  • In Catchment
Bishop Grandin High School
  • n/a
  • -
  • In Catchment
Woodman School
  • n/a
  • 5 - 9
  • In Catchment
Lord Beaverbrook High School
  • n/a
  • -
  • In Catchment
Haysboro School
  • n/a
  • -
  • In Catchment
École De La Source
  • n/a
  • -
  • In Catchment
Eugene Coste School
  • n/a
  • -
  • In Catchment
St. Gerard Bilingual School
  • n/a
  • -
  • In Catchment
St. Matthew School
  • n/a
  • -
  • In Catchment
Janus Academy (Holy Cross Site)
  • n/a
  • -
  • In Catchment
School catchments and distances are intended to be used as reference only. To verify enrolment eligibility for a property, contact the school directly.Report Incorrect Info
Listing data is subject to copyright, disclaimer, and additional requirements from the data provider. See our Terms of Use for terms applicable to this listing. Listing data was last updated on 2026-08-01.
We use cookies and other technologies for functionality, security, and to provide you with a personalized experience on our online services. By continuing to use our online services, you agree to our Privacy Policy and Terms of Use. For information on how to adjust your privacy settings, visit our Cookie Policy.
Dismiss

