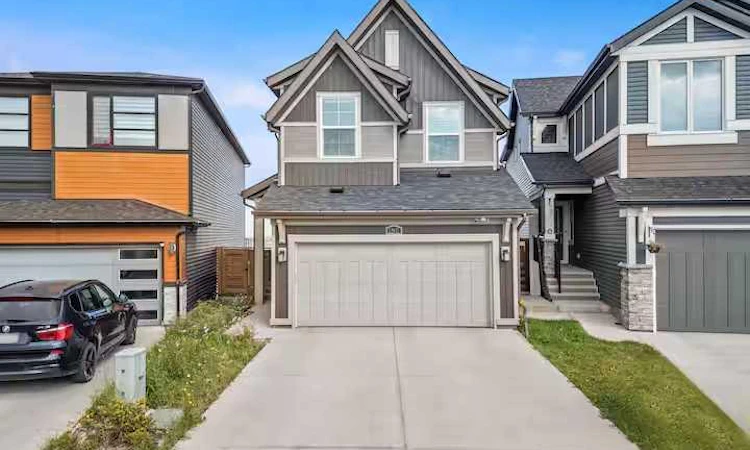
For Sale: 180 Howse Crescent NE, Calgary, AB - REW
Boost your listing
Listing featured. Your listing will be featured on REW.
View featured placement
$749,888
4 bd 3 ba 2311 sf House

180 Howse Crescent NECalgary, AB, T3P 1L5

Livingston
  • 4 Bed
  • 3 Bath
  • 2311 Sqft
  • House

About this home

A standout opportunity in Livingston! This beautifully upgraded **Jayman BUILT Karma 24** offers over **2,300 sq. ft. of above-grade living space**, an oversized pie-shaped lot, desirable views, and a thoughtfully designed floor plan ideal for modern family living. The main level immediately impresses with **9' ceilings, wide-plank LVP flooring, abundant natural light, and a spacious open-concept design**. At the centre of the home is a well-appointed kitchen featuring quartz countertops, custom cabinetry, a generous island with eating bar, 5-burner gas range, stainless steel appliances, walk-through pantry, and large dining area—perfect for both everyday meals and entertaining. A spacious family room provides plenty of room to relax, while the main-floor office/bedroom offers flexibility for a home office, guest room, or additional living space. A generous mudroom adds practical storage and provides direct access to the garage. Upstairs, the impressive primary suite offers a peaceful retreat with **dual vanities, a large walk-in closet, direct access to the laundry room, oversized glass shower, and soaker tub**. Two additional bedrooms and a large bonus room provide plenty of space for family and guests. The unfinished basement is ready for your vision, with **plumbing, electrical and lighting rough-ins already in place** for future development. Outside, the oversized pie lot creates a wonderful sense of space and privacy. The **east-facing backyard, covered 10' x 10' upper deck, and fully fenced yard** provide an inviting setting for outdoor enjoyment. The home also features excellent curb appeal with distinctive architectural rooflines, Smartboard detailing, covered front entry, concrete driveway, newer roof shingles, and **six solar panels**. The upgrades continue with **central A/C, Navien tankless hot water, smart-home technology, whole-home fire suppression sprinklers, EV plug rough-in, future radon piping rough-in**, and upgraded lighting, plumbing, and electrical fixtures. And the location is hard to beat. Enjoy easy access to **Livingston's ponds, parks, pathways, skating rink, schools, soccer fields, shopping, transit and bike routes**, with convenient connections to major north Calgary roads. **Beautifully upgraded, exceptionally spacious, and situated on one of the more desirable lot configurations in the community. With quick possession available, this Livingston home is ready for its next chapter.**
Listed by: Lily Chan, Century 21 Property Management ACE

Home facts and features

Price details
List Price
Home facts
Bedrooms
4
Full Bathrooms
3
Parking Spaces
2
Property Type
House
Lot Size
4356 ft²
Frontage
24.02 ft
Year Built
Built in 2020 (6 yrs old)
Style
2 Storey
Heating Type
Forced Air
Cooling
Central Air
Basement Details
Full
Features
Breakfast Bar, Built-in Features, Closet Organizers, Double Vanity, High Ceilings, Irregular Lot, Kitchen Island, Lighting, Open Floorplan, Pantry, Pond, Private Yard, Quartz Counters, Rain Gutters, Recessed Lighting, Sidewalks, Smart Home, Soaking Tub, Street Lights, Tankless Hot Water, Upper Level, Vinyl Windows, Walk-in Closet(s), Walking/bike Paths, Zero Lot Line
Amenities
Clubhouse, Playground, Shopping Nearby, Storage
Appliances
Central Air Conditioner, Dishwasher, Dryer, Garage Control(s), Microwave, Range Hood, Refrigerator, Stove, Washer, Window Coverings
Community
Agent details
Primary Agent
Primary Broker
Century 21 Property Management ACE
Listing details
Days on REW
1 Day
MLS® Number
A2344129
Source
Pillar 9
Board
Calgary Real Estate Board
Is this your listing? Help it to stand out.

Mortgage Calculator

Estimated Payments
Purchase Price
Mortgage Total
Down Payment
Amortization
25 Years
Interest Rate
3.99%

Connect with our mortgage partner

Gurkirat Athwal

Gurkirat Athwal

CIBC Mortgage

Mortgages, made clear. Bank-trained underwriting meets real estate expertise — for buyers, owners, and investors alike.

Connect with a mortgage expert

The displayed rates are provided as guidance only, are not guaranteed, or are to be considered an approval of credit. Approval will be based solely on your personal situation. You are encouraged to speak with a Mortgage Professional for the most accurate information and to determine your eligibility.

Property Insights

Bearspaw Christian School
  • n/a
  • -
  • In Catchment
St. Martin De Porres High School
  • n/a
  • -
  • In Catchment
Nose Creek Elementary School
  • n/a
  • -
  • In Catchment
A. E. Bowers Elementary School
  • n/a
  • -
  • In Catchment
C.W. Perry School
  • n/a
  • -
  • In Catchment
Muriel Clayton Middle School
  • n/a
  • -
  • In Catchment
Ralph McCall School
  • n/a
  • -
  • In Catchment
Airdrie Learning Connection
  • n/a
  • -
  • In Catchment
Our Lady Queen Of Peace Elementary School
  • n/a
  • -
  • In Catchment
Atlas Learning Academy
  • n/a
  • -
  • In Catchment
School catchments and distances are intended to be used as reference only. To verify enrolment eligibility for a property, contact the school directly.Report Incorrect Info
Listing data is subject to copyright, disclaimer, and additional requirements from the data provider. See our Terms of Use for terms applicable to this listing. Listing data was last updated on 2026-09-10.
We use cookies and other technologies for functionality, security, and to provide you with a personalized experience on our online services. By continuing to use our online services, you agree to our Privacy Policy and Terms of Use. For information on how to adjust your privacy settings, visit our Cookie Policy.
Dismiss

