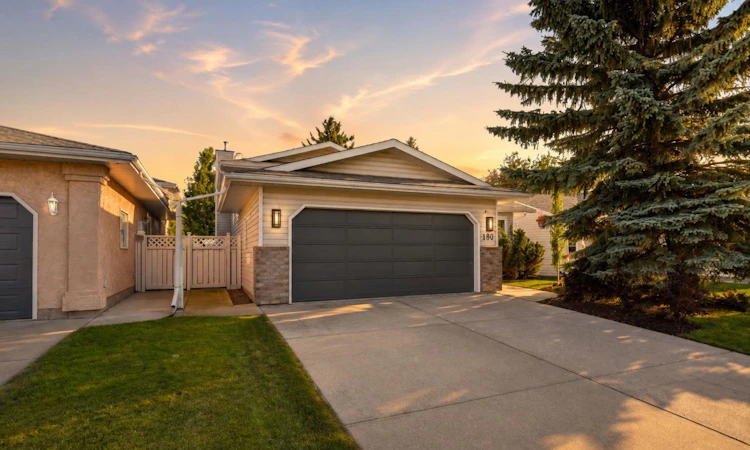
For Sale: 180 Dixon Crescent, Red Deer, AB - REW
Boost your listing
Listing featured. Your listing will be featured on REW.
View featured placement
$519,900
4 bd 3 ba 1261 sf House

180 Dixon CrescentRed Deer, AB, T4R 2H4

  • 4 Bed
  • 3 Bath
  • 1261 Sqft
  • House

About this home

A complete transformation! Welcome to 180 Dixon Crescent, a true labour of love and a beautifully reimagined four-level split with a double attached garage located in one of Red Deer’s most desirable neighbourhoods. Every inch of this remarkable home has been thoughtfully curated, creating a space that effortlessly blends warmth, character, functionality, and exceptional attention to detail. From the moment you step inside, the quality of the renovation is immediately apparent. Extensive upgrades include triple-pane windows (2019), a high-efficiency furnace (2021), hot water tank (2026), & central air conditioning (2026)—allowing you to simply move in & enjoy. The main floor is an inviting and beautifully designed space, showcasing vaulted ceilings, hardwood floors, abundant natural light, custom blinds, and an open-concept living & dining area. The living room is anchored by a stunning tiled faux fireplace mantle, creating an incredible focal point and the perfect setting for gathering and entertaining. The kitchen is truly one of a kind. Showcasing Caesarstone quartz countertops, a timeless subway tile backsplash, Delta plumbing fixtures, upgraded KitchenAid stainless steel appliances including a gas stove, and a custom barnwood-faced hood fan, floating shelves. This space is beautiful and exceptionally functional. Storage is abundant with additional cabinetry, convenient roll-out drawers, and a customized pantry complete with built-in shelving, tile detailing, and a matching barn door. Upstairs, the thoughtful family layout offers three bedrooms, including an oversized primary retreat with a walk-in closet and a gorgeous newly renovated three-piece ensuite, complete with Caesarstone quartz countertops. The main family bathroom is equally impressive, featuring a beautifully tiled tub surround, stunning cosmic black granite counter, and upgraded plumbing fixtures. The quality and attention to detail continue into the lower level, where an oversized family room offers another exceptional space to relax and entertain. A custom gas cement facing fireplace creates a warm & inviting focal point, while a spacious fourth bedroom with a large window, two-piece bathroom, & access to the upgraded laundry area complete this level. The basement is ready for your vision and offers fantastic storage, future development potential, or the opportunity to create a fifth bedroom if desired. Throughout the entire home, every detail has been considered—from the flat ceilings and upgraded front door to the beautiful paint selections, wallpaper, lighting, and countless finishing touches. This is far more than a renovation; it is a carefully curated home where beauty & functionality come together effortlessly. The charm continues outside in the private backyard with a ground level deck & privacy wall, surrounded by trees, fully fenced and landscaped. A rare opportunity to own a beautiful, extensively renovated four-level split in a sought-after location. A true pleasure to view.
Listed by: Alexis Glackin, Century 21 Maximum

Home facts and features

Price details
List Price
Home facts
Bedrooms
4
Full Bathrooms
2
Partial Bathrooms
1
Parking Spaces
2
Property Type
House
Lot Size
5228 ft²
Frontage
45.00 ft
Year Built
Built in 1989 (37 yrs old)
Style
4 Level Split
Heating Type
Forced Air,Natural Gas
Cooling
Central Air
Basement Details
Partial
Features
Back Yard, Family Room, Gas, High Ceilings, Kitchen Island, Landscaped, Lower Level, Natural Woodwork, No Smoking Home, Open Floorplan, Pantry, Park, Private Yard, Quartz Counters, Schools Nearby, Vaulted Ceiling(s), Vinyl Windows, Walk-in Closet(s), Walking/bike Paths
Amenities
Playground, Shopping Nearby
Appliances
Central Air Conditioner, Dishwasher, Garage Control(s), Gas Range, Refrigerator, Washer/Dryer
Agent details
Primary Agent
Primary Broker
Century 21 Maximum
Secondary Agent
Secondary Broker
Century 21 Maximum
Listing details
Days on REW
1 Day
MLS® Number
A2340237
Source
Pillar 9
Board
Central Alberta REALTORS® Association
Is this your listing? Help it to stand out.

Mortgage Calculator

Estimated Payments
Purchase Price
Mortgage Total
Down Payment
Amortization
25 Years
Interest Rate
3.99%

Connect with our mortgage partner

Gurkirat Athwal

Gurkirat Athwal

CIBC Mortgage

Mortgages, made clear. Bank-trained underwriting meets real estate expertise — for buyers, owners, and investors alike.

Connect with a mortgage expert

The displayed rates are provided as guidance only, are not guaranteed, or are to be considered an approval of credit. Approval will be based solely on your personal situation. You are encouraged to speak with a Mortgage Professional for the most accurate information and to determine your eligibility.

Property Insights

Hunting Hills High School
  • n/a
  • -
  • In Catchment
Holy Family School
  • n/a
  • -
  • In Catchment
École Secondaire Notre Dame High School
  • n/a
  • -
  • In Catchment
Mattie McCullough Elementary School
  • n/a
  • -
  • In Catchment
St. Francis Of Assisi School
  • n/a
  • -
  • In Catchment
Annie L Gaetz School
  • n/a
  • -
  • In Catchment
St. Elizabeth Seton School
  • n/a
  • -
  • In Catchment
St. Thomas Aquinas School
  • n/a
  • -
  • In Catchment
Maryview School
  • n/a
  • -
  • In Catchment
Joseph Welsh School
  • n/a
  • -
  • In Catchment
School catchments and distances are intended to be used as reference only. To verify enrolment eligibility for a property, contact the school directly.Report Incorrect Info
Listing data is subject to copyright, disclaimer, and additional requirements from the data provider. See our Terms of Use for terms applicable to this listing. Listing data was last updated on 2026-08-28.
We use cookies and other technologies for functionality, security, and to provide you with a personalized experience on our online services. By continuing to use our online services, you agree to our Privacy Policy and Terms of Use. For information on how to adjust your privacy settings, visit our Cookie Policy.
Dismiss

