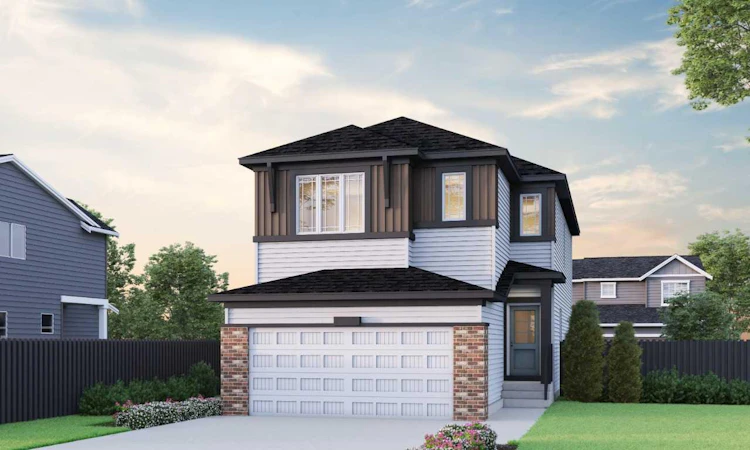
For Sale: 18 Ware Street, Okotoks, AB - REW
Boost your listing
Listing featured. Your listing will be featured on REW.
View featured placement
$748,096
4 bd 3 ba 2380 sf House

18 Ware StreetOkotoks, AB, T1S 4A7

  • 4 Bed
  • 3 Bath
  • 2380 Sqft
  • House

About this home

Designed with families in mind, this beautiful Denali 6 home offers space to gather, grow, and stay organized. The main floor flex room with barn door is perfect for homework, play, or a quiet office, while the full-width electric fireplace creates a cozy spot for family nights. The executive kitchen features built-in stainless steel appliances, pendant lighting, quartz counters, pull-out waste bin, and a walk-in pantry with French door to keep busy days running smoothly. Upstairs, the vaulted primary bedroom and 5-piece ensuite offer a peaceful retreat. Enjoy LVP throughout the main, added windows, oversized garage, BBQ gas line rough-in, 9' basement ceiling, developed stairwell to the basement, and drawer storage in the ensuite and main bath. This energy-efficient home is Built Green certified and includes triple-pane windows, a high-efficiency furnace, and a solar chase for a solar-ready setup. With blower door testing, plus an electric car charger rough-in, it’s designed for sustainable, future-forward living. Featuring a full range of smart home technology, this home includes a programmable thermostat, ring camera doorbell, smart front door lock, smart and motion-activated switches—all seamlessly controlled via an Amazon Alexa touchscreen hub Photos are representative.
Listed by: David Lofthaug, Bode Platform Inc.

Home facts and features

Price details
List Price
Home facts
Bedrooms
4
Full Bathrooms
2
Partial Bathrooms
1
Parking Spaces
2
Property Type
House
Lot Size
3921 ft²
Frontage
34.29 ft
Year Built
Built in 2025 (1 yrs old)
Style
2 Storey
Heating Type
Forced Air
Basement Details
Full
Features
Back Yard, Double Vanity, Electric, French Door, Kitchen Island, Lighting, Open Floorplan, Pantry, Park, Quartz Counters, Schools Nearby, Sidewalks, Street Lights, Tankless Hot Water, Upper Level, Vaulted Ceiling(s), Walk-in Closet(s)
Amenities
Playground, Shopping Nearby
Appliances
Built-in Oven, Dishwasher, Garage Control(s), Gas Cooktop, Microwave, Range Hood, Refrigerator, Tankless Water Heater
Agent details
Primary Agent
Primary Broker
Bode Platform Inc.
Listing details
Days on REW
4 Days
MLS® Number
A2339381
Source
Pillar 9
Board
Central Alberta REALTORS® Association
Is this your listing? Help it to stand out.

Mortgage Calculator

Estimated Payments
Purchase Price
Mortgage Total
Down Payment
Amortization
25 Years
Interest Rate
3.99%

Connect with our mortgage partner

Glenn Jorgensen

Glenn Jorgensen

EBS Modern Mortgage Group

No Fees, Great Rates - 15 minutes with us, could save you thousands.

Connect with a mortgage expert

The displayed rates are provided as guidance only, are not guaranteed, or are to be considered an approval of credit. Approval will be based solely on your personal situation. You are encouraged to speak with a Mortgage Professional for the most accurate information and to determine your eligibility.

Property Insights

Good Shepherd School
  • n/a
  • -
Edison School
  • n/a
  • -
Holy Trinity Academy
  • n/a
  • -
École Beausoleil
  • n/a
  • -
Percy Pegler Elementary School
  • n/a
  • -
Dr. Morris Gibson School
  • n/a
  • -
Okotoks Junior High School
  • n/a
  • -
St. Luke's Outreach Centre Okotoks
  • n/a
  • -
St. Luke's Outreach Centre Brooks
  • n/a
  • -
St. Luke's Outreach Centre Drumheller
  • n/a
  • -
School catchments and distances are intended to be used as reference only. To verify enrolment eligibility for a property, contact the school directly.Report Incorrect Info
Listing data is subject to copyright, disclaimer, and additional requirements from the data provider. See our Terms of Use for terms applicable to this listing. Listing data was last updated on 2026-08-25.
We use cookies and other technologies for functionality, security, and to provide you with a personalized experience on our online services. By continuing to use our online services, you agree to our Privacy Policy and Terms of Use. For information on how to adjust your privacy settings, visit our Cookie Policy.
Dismiss

