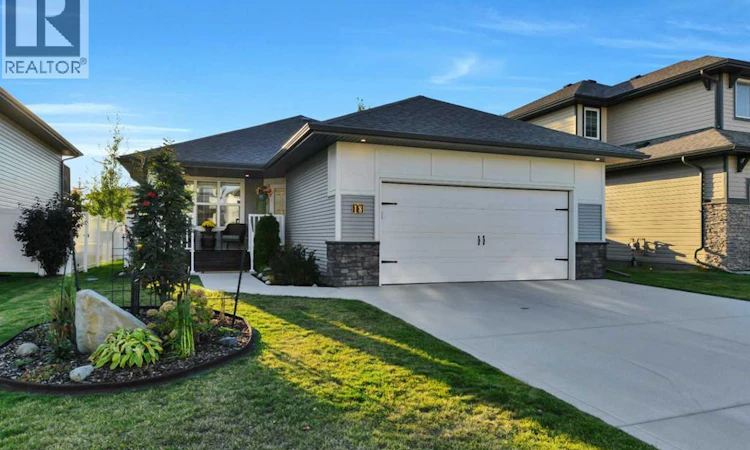
For Sale: 18 Traynor Close, Red Deer, AB - REW
Boost your listing
Listing featured. Your listing will be featured on REW.
View featured placement
$679,900
4 bd • 3 ba • 1352 sf • House

18 Traynor CloseRed Deer, AB, T4P 0W5

  • 4 Bed
  • 3 Bath
  • 1352 Sqft
  • House

About this home

Nestled within the beautiful community of Timber Ridge, close to schools, shopping and all amenities ~ this charming bungalow presents an exceptional opportunity for comfortable adult living and entertaining. Boasting a generous 1352 square feet above grade and a fully finished basement, this home provides ample space for growing families or those seeking extra flexibility. Step inside to discover an open floorplan highlighted by vaulted ceilings and large rear windows filling the main floor with natural light! There is recessed LED lighting, quartz countertops, and a kitchen island, complemented by an eating bar plus a walk-in pantry for effortless meal preparation. Sleek and contemporary white cabinetry and stainless steel appliances will be sure to please the family chef, flooring throughout includes easy to maintain laminate, tile, and vinyl, creating warmth and style, while vinyl windows ensure energy efficiency. With four bedrooms—two above grade and two below—and three full bathrooms, including a four-piece ensuite featuring a soaking tub and separate shower, everyone will find their sanctuary. The front room makes a perfect main floor office with it's large window! Below grade, the finished basement offers a wet bar, electric fireplace in the family room, and ample space for games, recreation, media or an exercise area! Enjoy outdoor living with a large deck, pergola, and porch, all set against the backdrop of a fully fenced and nicely landscaped yard with flower beds, cherry and apple trees and well thought out perennials, plus rubber edging for easy mowing. Parking is accommodated by a heated double attached garage providing space for two vehicles, complete with a 220 plug ready for an electric car charger. Further amenities include central vacuum/attachments, laundry room conveniently located on the main level, and access to community features such as park, schools nearby, shopping nearby, and walking/bike paths—all contributing to a vibrant neighborhood experience. (id:63626)
Listed by: Tim Maley, Associate, RE/MAX real estate central alberta

Home facts and features

Price details
List Price
Gross Taxes for 2026
$5,751
Home facts
Bedrooms
4
Full Bathrooms
3
Parking Spaces
2
Parking Details
Attached Garage, Heated Garage, Concrete, Garage
Property Type
House
Lot Size
14 ft x 0 ft (6643 ft²)
Depth
Frontage
14.22 meters
Year Built
Built in 2019 (7 yrs old)
Title
Freehold
Style
Bungalow
Exterior Finish
Concrete, Stone, Vinyl siding, Poured concrete, Wood frame
Heating Type
Forced Air, Natural Gas
Basement Details
Finished, Full
Features
Back lane, Closet Organizers, PVC window, Wet bar
Appliances
Dishwasher, Dryer, Garage door opener, Microwave Range Hood Combo, Refrigerator, Stove, Washer, Window Coverings
Agent details
Primary Agent
Tim Maley
Primary Broker
RE/MAX real estate central alberta
Listing details
Days on REW
1 Day
MLS® Number
A2347981
Source
Canadian Real Estate Association
Board
Central Alberta REALTORS® Association

Is this your listing? Help it to stand out.

Mortgage Calculator

Estimated Payments
Purchase Price
Mortgage Total
Down Payment
Amortization
25 Years
Interest Rate
3.99%

Connect with our mortgage partner

Glenn Jorgensen

Glenn Jorgensen

EBS Modern Mortgage Group

No Fees, Great Rates - 15 minutes with us, could save you thousands.

Connect with a mortgage expert

The displayed rates are provided as guidance only, are not guaranteed, or are to be considered an approval of credit. Approval will be based solely on your personal situation. You are encouraged to speak with a Mortgage Professional for the most accurate information and to determine your eligibility.

Property Insights

École Barrie Wilson Elementary School
  • n/a
  • -
  • In Catchment
St. Joseph High School
  • n/a
  • -
  • In Catchment
Father Henri Voisin
  • n/a
  • -
  • In Catchment
Holy Family School
  • n/a
  • -
  • In Catchment
Joseph Welsh School
  • n/a
  • -
  • In Catchment
Mattie McCullough Elementary School
  • n/a
  • -
  • In Catchment
Hunting Hills High School
  • n/a
  • -
  • In Catchment
St. Thomas Aquinas School
  • n/a
  • -
  • In Catchment
South Side Christian School
  • n/a
  • -
  • In Catchment
Maryview School
  • n/a
  • -
  • In Catchment
School catchments and distances are intended to be used as reference only. To verify enrolment eligibility for a property, contact the school directly.Report Incorrect Info
Listing data is subject to copyright, disclaimer, and additional requirements from the data provider. See our Terms of Use for terms applicable to this listing. Listing data was last updated on 2026-09-25.
We use cookies and other technologies for functionality, security, and to provide you with a personalized experience on our online services. By continuing to use our online services, you agree to our Privacy Policy and Terms of Use. For information on how to adjust your privacy settings, visit our Cookie Policy.
Dismiss

