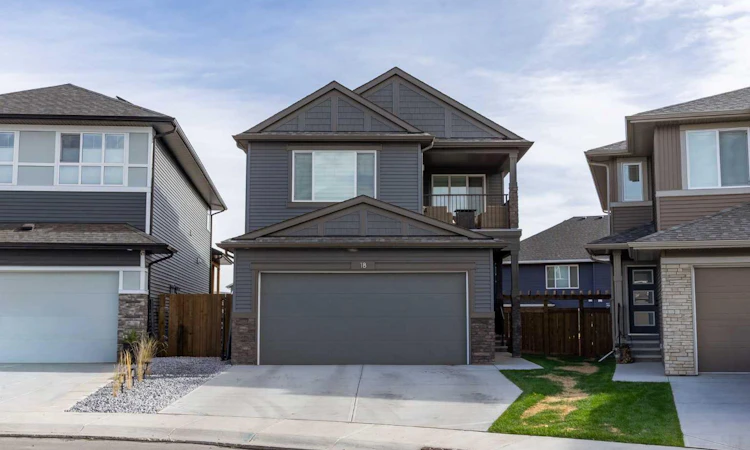
For Sale: 18 Snowberry Lane, Okotoks, AB - REW
Boost your listing
Listing featured. Your listing will be featured on REW.
View featured placement
$850,000
3 bd • 3 ba • 2357 sf • House

18 Snowberry LaneOkotoks, AB, T1S 5X8

  • 3 Bed
  • 3 Bath
  • 2357 Sqft
  • House

About this home

*Open House November 15, 1-2pm* Enjoy the benefits of a nearly new home without the added expense and time of completing the exterior! Built in 2025 by Sterling Homes, this 2,357 sq. ft. two-storey home is located on a quiet, fully developed street in the D'Arcy Ranch community of Okotoks. With a fenced and landscaped pie-shaped lot, completed deck, and a thoughtfully selected interior colour palette with upgrades throughout, this property offers the opportunity to settle into a newer home without starting from scratch. Step inside to a welcoming entryway with vinyl plank flooring that continues throughout the main level. A dedicated front office provides a comfortable space to work from home, while the open-concept kitchen, dining and living areas offer a functional layout for everyday living and entertaining. The executive kitchen features ceiling-height cabinetry, a large island with seating, quartz countertops, a gas cooktop, built-in wall oven and microwave, stainless steel range hood, and tile backsplash extending to the ceiling. The dining area comfortably accommodates a full-sized table and provides direct access to the rear deck. Adjacent to the dining area, the living room features large windows and a gas fireplace with a tile surround and wood mantel. A two-piece bathroom, large walk-in front coat closet, walk-in pantry and mudroom with access to the attached double garage complete the main level. Upstairs, the central staircase with iron spindle railings leads to a spacious bonus room featuring vaulted ceilings and access to a private balcony, creating a second living area separate from the main floor. The primary bedroom offers generous space, a feature wall, and a five-piece ensuite with a double vanity, soaker tub, tiled walk-in shower and separate water closet. An oversized walk-in closet provides plenty of storage. Two additional bedrooms, each with their own walk-in closet, a five-piece main bathroom and a conveniently located upper-floor laundry room complete this level. The unfinished basement provides additional storage and the opportunity to develop more living space as your needs change. Outside, the pie-shaped lot is fully fenced and landscaped, with a rear deck already in place with a BBQ gas line. An attached double garage and triple-pane windows add to the home's everyday comfort. Located on the north side of Okotoks, D'Arcy Ranch offers convenient access to Calgary for commuters while keeping you close to the amenities that make Okotoks such a desirable place to call home. Enjoy proximity to D'Arcy Ranch Golf Club, D'Arcy Crossing shopping plaza, and the future Good Shepherd School location, just blocks away. With room to grow, spaces to gather, and a location that balances everyday convenience with small-town living, this home is ready for you to move in and call it home.
Listed by: Jilene Boyd, REMAX Innovations

Home facts and features

Price details
List Price
Home facts
Bedrooms
3
Full Bathrooms
2
Partial Bathrooms
1
Parking Spaces
4
Property Type
House
Lot Size
4560 ft²
Frontage
25.49 sqft
Year Built
Built in 2025 (1 yrs old)
Style
2 Storey
Exterior Finish
Vinyl Siding, Wood Frame
Heating Type
Forced Air
Basement Details
Full
Features
Balcony(s), Deck, Double Vanity, Golf, Kitchen Island, Open Floorplan, Park, Playground, Schools Nearby, See Remarks, Shopping Nearby, Soaking Tub, Upper Level, Walk-in Closet(s)
Appliances
Dishwasher, Dryer, Gas Range, Microwave, Refrigerator, Washer
Agent details
Primary Agent
Primary Broker
REMAX Innovations
Listing details
Days on REW
1 Day
MLS® Number
A2352020
Source
Pillar 9
Board
Calgary Real Estate Board
Is this your listing? Help it to stand out.

Mortgage Calculator

provided by REW Digital Ltd
Estimated Payments
Purchase Price
Mortgage Total
Down Payment
Amortization
25 Years
Interest Rate
3.99%

Connect with our mortgage partner

Farzad Behzadi

Farzad Behzadi

RTC Mortgage - Farzad Behzadi

Mortgage advice tailored to your goals. From purchases to renewals and refinances, I simplify the process and find the right fit. English, Persian, Cantonese & Mandarin.

Connect with a mortgage expert

The displayed rates are provided as guidance only, are not guaranteed, or are to be considered an approval of credit. Approval will be based solely on your personal situation. You are encouraged to speak with a Mortgage Professional for the most accurate information and to determine your eligibility.

Property Insights

St. Luke's Outreach Centre Drumheller
  • n/a
  • -
St. Luke's Outreach Centre Okotoks
  • n/a
  • -
St. Luke's Outreach Centre Brooks
  • n/a
  • -
Good Shepherd School
  • n/a
  • -
Strathcona-Tweedsmuir School
  • n/a
  • -
École Beausoleil
  • n/a
  • -
Percy Pegler Elementary School
  • n/a
  • -
Okotoks Junior High School
  • n/a
  • -
Big Rock School
  • n/a
  • -
Cameron Crossing School
  • n/a
  • -
School catchments and distances are intended to be used as reference only. To verify enrolment eligibility for a property, contact the school directly.Report Incorrect Info
Listing data is subject to copyright, disclaimer, and additional requirements from the data provider. See our Terms of Use for terms applicable to this listing. Listing data was last updated on 2026-11-13.
We use cookies and other technologies for functionality, security, and to provide you with a personalized experience on our online services. By continuing to use our online services, you agree to our Privacy Policy and Terms of Use. For information on how to adjust your privacy settings, visit our Cookie Policy.
Dismiss