For Sale: 18 Panatella Terrace NW, Calgary, AB - REW
Boost your listing
Listing featured. Your listing will be featured on REW.
View featured placement
$600,000
2 bd 3 ba 1517 sf House

18 Panatella Terrace NWCalgary, AB, T2L 2K9

Panorama Hills
  • 2 Bed
  • 3 Bath
  • 1517 Sqft
  • House

About this home

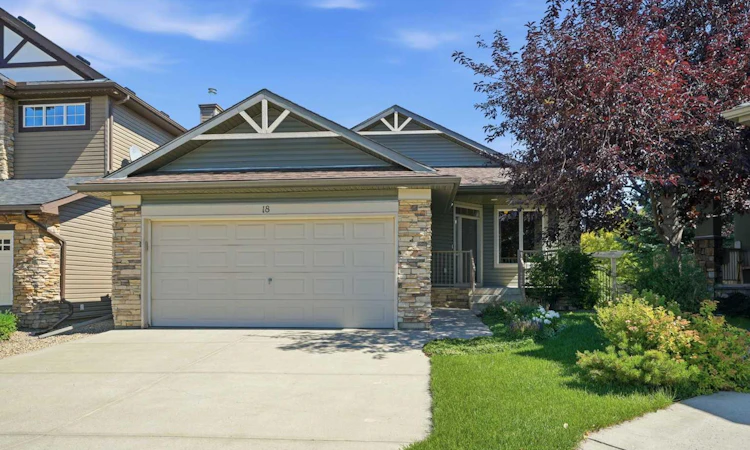
Rare Bungalow Gem in the Heart of Panatella. Welcome to this beautiful home with over 1,500 sq. ft. of thoughtfully designed living space just upstairs, nestled in the quiet and desirable community of Panatella. Sitting on an almost 6,400+ sq. ft. lot, this property offers an exceptional combination of space, privacy, comfort, and convenience—perfect for a couple or a growing family. As you step inside, you’re greeted by a large entry closet and a versatile den immediately to your right, complete with built-in desks—an ideal home office or study space. The main floor features a wonderful open-concept kitchen, dining, and living area, creating a warm and inviting space for everyday living and entertaining. The bright kitchen is filled with natural light from a skylight and offers a convenient kitchen bar, generous counter space, ample cabinetry, and a large corner pantry for exceptional storage. From the dining area, step outside onto your beautiful deck overlooking the private backyard. With two patios, you can choose whether to soak up the sunshine or relax comfortably in the shade—an ideal setup for summer gatherings, morning coffee, or quiet evenings outdoors. The living room is warm and welcoming, featuring built-in shelving and a beautiful fireplace, creating the perfect cozy retreat during the colder months. The spacious primary bedroom is a true retreat, offering a generous ensuite complete with a large skylight that brings in beautiful natural light. The impressive walk-in closet features built-in organizers, providing plenty of room to keep everything neatly arranged. Convenient main-floor laundry adds to the home's thoughtful and practical design. The lower level provides even more living space, including a second bedroom currently being enjoyed as a media room/theatre, a full 4-piece bathroom, and a huge recreation room—perfect for movie nights, entertaining, games, or family gatherings. An additional unfinished area offers abundant storage or endless possibilities for your imagination, whether you envision a third bedroom, hobby room, or creative space. A double attached garage, plus two additional parking spaces in the driveway, provides plenty of room for vehicles and guests. Recent updates include a new roof and siding in 2025, offering added peace of mind. A Fantastic Panatella Location. Enjoy everything this wonderful community has to offer, with numerous parks, walking paths, and beautiful ponds and water channels, including the popular Panatella Ponds. Shopping and everyday amenities are conveniently close by, while easy access to major routes makes commuting to downtown Calgary a breeze. With Stoney Trail nearby, the mountains and everything the Rockies have to offer are also easily accessible. This home truly has the whole package—a spacious bungalow, a large private lot, an exceptional outdoor space, plenty of storage and living areas, a double garage, and a fantastic community location. Book your showing today—you will be delighted.
Listed by: Pia Blum, TREC The Real Estate Company

Home facts and features

Price details
List Price
Home facts
Bedrooms
2
Full Bathrooms
2
Partial Bathrooms
1
Parking Spaces
2
Property Type
House
Lot Size
6534 ft²
Frontage
22.47 ft
Year Built
Built in 2004 (22 yrs old)
Style
Bungalow
Heating Type
Fireplace(s),Forced Air,Natural Gas
Basement Details
Full
Features
Back Yard, Bbq Gas Line, Bookcases, Breakfast Bar, Ceiling Fan(s), Gas, Landscaped, Laundry Room, Lawn, Level, Living Room, Low Maintenance Landscape, Main Level, No Smoking Home, Open Floorplan, Other, Pantry, Park, Pond, Private Yard, Schools Nearby, Skylight(s), Street Lights, Treed, Triangular Lot, Vinyl Windows, Walking/bike Paths
Amenities
Golf Course, Playground, Shopping Nearby
Appliances
Dishwasher, Dryer, Freezer, Garage Control(s), Gas Range, Microwave Hood Fan, Refrigerator, Washer, Water Softener, Window Coverings
Community
Agent details
Primary Agent
Primary Broker
TREC The Real Estate Company
Listing details
Days on REW
1 Day
MLS® Number
A2339073
Source
Pillar 9
Board
Calgary Real Estate Board
Is this your listing? Help it to stand out.

Mortgage Calculator

Estimated Payments
Purchase Price
Mortgage Total
Down Payment
Amortization
25 Years
Interest Rate
3.99%

Connect with our mortgage partner

Gurkirat Athwal

Gurkirat Athwal

CIBC Mortgage

Mortgages, made clear. Bank-trained underwriting meets real estate expertise — for buyers, owners, and investors alike.

Connect with a mortgage expert

The displayed rates are provided as guidance only, are not guaranteed, or are to be considered an approval of credit. Approval will be based solely on your personal situation. You are encouraged to speak with a Mortgage Professional for the most accurate information and to determine your eligibility.

Property Insights

Buffalo Rubbing Stone School
  • n/a
  • -
  • In Catchment
Captain Nichola Goddard School
  • n/a
  • -
  • In Catchment
St. Jerome Elementary School
  • n/a
  • -
  • In Catchment
Nose Creek School
  • n/a
  • -
  • In Catchment
Notre Dame High School
  • n/a
  • -
  • In Catchment
Coventry Hills School
  • n/a
  • -
  • In Catchment
St. Clare School
  • n/a
  • -
  • In Catchment
Ascension Of Our Lord School
  • n/a
  • -
  • In Catchment
Kenneth D. Taylor School
  • n/a
  • -
  • In Catchment
St. Elizabeth Seton School
  • n/a
  • -
  • In Catchment
School catchments and distances are intended to be used as reference only. To verify enrolment eligibility for a property, contact the school directly.Report Incorrect Info
Listing data is subject to copyright, disclaimer, and additional requirements from the data provider. See our Terms of Use for terms applicable to this listing. Listing data was last updated on 2026-08-21.
We use cookies and other technologies for functionality, security, and to provide you with a personalized experience on our online services. By continuing to use our online services, you agree to our Privacy Policy and Terms of Use. For information on how to adjust your privacy settings, visit our Cookie Policy.
Dismiss

