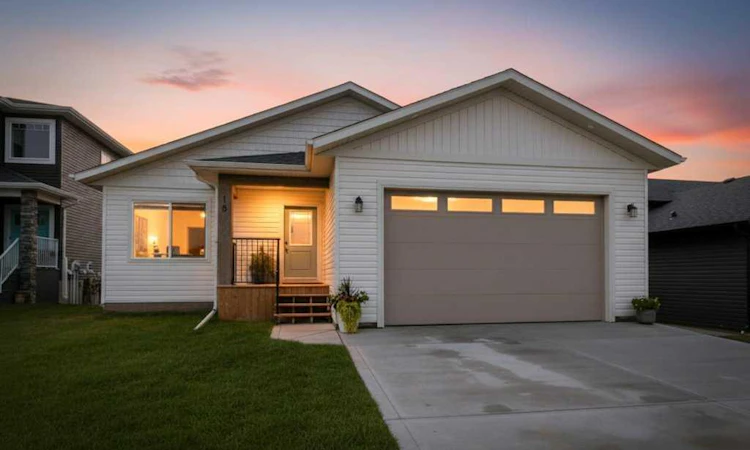
For Sale: 18 Fawn Meadows Drive, Delburne, AB - REW
Boost your listing
Listing featured. Your listing will be featured on REW.
View featured placement
$529,900
3 bd 2 ba 1305 sf House

18 Fawn Meadows DriveDelburne, AB, T0M 0V0

  • 3 Bed
  • 2 Bath
  • 1305 Sqft
  • House

About this home

Welcome to this beautifully crafted True-Line home located in the desirable community of Fawn Meadows in Delburne. Thoughtfully designed with modern living in mind, this home offers a bright, airy layout, quality finishes throughout, and excellent potential for future development. Step inside to a stunning main floor highlighted by vaulted ceilings and an inviting open-concept design that seamlessly connects the kitchen, dining, and living areas. Large windows fill the space with natural light, creating a warm and welcoming atmosphere. The kitchen is a true focal point, featuring a generous centre island, sleek quartz countertops, abundant cabinetry, and stainless steel appliances, perfect for both everyday living and entertaining. From the dining area, patio doors open onto the rear deck overlooking the fully fenced backyard, ideal for relaxing or enjoying summer gatherings. This home offers 3 spacious bedrooms and 2 full bathrooms, including a well-appointed primary suite designed for comfort and privacy. The walkout basement is a blank canvas ready for your vision. With upgraded insulation and rough-in for in-floor heating already in place, it offers outstanding potential for additional bedrooms, a recreation area, or a customized lower-level living space. Additional highlights include central air conditioning, a double attached garage with 220V/50-amp service, and a fully fenced yard, adding comfort, convenience, and functionality. Situated in the growing, family-friendly community of Delburne, this home offers an ideal combination of modern comfort, functional design, and room to grow. Comes with the True Line 10 Year New Home Warranty.
Listed by: Pat MacDonell, Royal LePage Network Realty Corp.

Home facts and features

Price details
List Price
Home facts
Bedrooms
3
Full Bathrooms
2
Parking Spaces
2
Property Type
House
Lot Size
6534 ft²
Frontage
56.00 ft
Year Built
Built in 2026 (0 yrs old)
Style
Bungalow
Heating Type
Forced Air,Natural Gas
Cooling
Central Air
Basement Details
Full
Features
Back Yard, Ceiling Fan(s), Cleared, Fishing, In Basement, Kitchen Island, Lake, Open Floorplan, Park, Private, Private Yard, Quartz Counters, Schools Nearby, Sidewalks, Street Lights, Vaulted Ceiling(s), Walking/bike Paths
Amenities
Golf Course, Playground, Shopping Nearby
Appliances
Central Air Conditioner, Dishwasher, Microwave, Refrigerator, Stove, Washer/Dryer
Agent details
Primary Agent
Primary Broker
Royal LePage Network Realty Corp.
Listing details
Days on REW
2 Days
MLS® Number
A2336889
Source
Pillar 9
Board
Central Alberta REALTORS® Association
Is this your listing? Help it to stand out.

Mortgage Calculator

Estimated Payments
Purchase Price
Mortgage Total
Down Payment
Amortization
25 Years
Interest Rate
3.99%

Connect with our mortgage partner

Aamir Khalique

Aamir Khalique

Dominion Lending

Found a home you love? Let's get you pre-approved and mortgage-ready so you can shop with confidence and make stronger offers.

Connect with a mortgage expert

The displayed rates are provided as guidance only, are not guaranteed, or are to be considered an approval of credit. Approval will be based solely on your personal situation. You are encouraged to speak with a Mortgage Professional for the most accurate information and to determine your eligibility.

Property Insights

Delburne Centralized School
  • n/a
  • -
  • In Catchment
Alix Colony School
  • n/a
  • -
  • In Catchment
Alix-Mac School
  • n/a
  • -
  • In Catchment
Elnora School
  • n/a
  • -
  • In Catchment
Living Truth Christian School
  • n/a
  • -
  • In Catchment
Pleasant Valley Colony School
  • n/a
  • -
  • In Catchment
Clive School
  • n/a
  • -
  • In Catchment
Rainbow Colony School
  • n/a
  • -
  • In Catchment
Mattie McCullough Elementary School
  • n/a
  • -
  • In Catchment
St. Francis Of Assisi School
  • n/a
  • -
  • In Catchment
School catchments and distances are intended to be used as reference only. To verify enrolment eligibility for a property, contact the school directly.Report Incorrect Info
Listing data is subject to copyright, disclaimer, and additional requirements from the data provider. See our Terms of Use for terms applicable to this listing. Listing data was last updated on 2026-08-14.
We use cookies and other technologies for functionality, security, and to provide you with a personalized experience on our online services. By continuing to use our online services, you agree to our Privacy Policy and Terms of Use. For information on how to adjust your privacy settings, visit our Cookie Policy.
Dismiss

