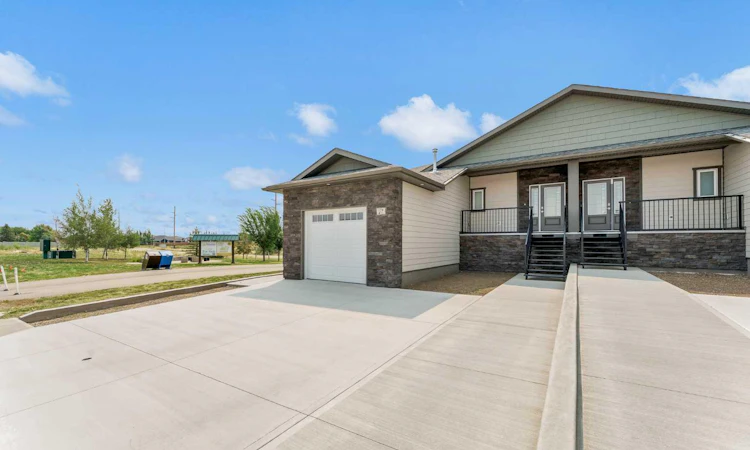
For Sale: 179 Sierra Road NW, Medicine Hat, AB - REW
Boost your listing
Listing featured. Your listing will be featured on REW.
View featured placement
$699,000
2 bd 3 ba 1361 sf Duplex

179 Sierra Road NWMedicine Hat, AB, T1B 0R6

  • 2 Bed
  • 3 Bath
  • 1361 Sqft
  • Duplex

About this home

This stunning new construction presented by Scottie Signature Homes offers 1,361 sq. ft. of beautifully designed living space on the main floor, as well as a 1,280 sq. ft. fully finished basement including a wet bar perfect for entertaining. This home with a view features smooth quality finishes throughout that are appealing to the eye. The Thoughtful layout is ideal for modern living and will offer you convenience and comfort in your everyday life. You will appreciate the scenic views from the back of the home and immediate access to walking paths. As you enter the house, the main floor welcomes you and your guests with an open-concept design that seamlessly blends the kitchen, dining, and living room area into an amazing space to enjoy and entertain. The kitchen boasts a large island with gorgeous cabinetry and lots of storage. The adjacent dining and living room areas make an excellent space for you and your guests to enjoy each others company. The spacious Master Bedroom on the main floor includes a 5-piece ensuite with a separated tub and tile shower. The double vanity will be appreciated as well. The ensuite leads you into a custom walk-in closet with plenty of space for your wardrobe. The laundry is conveniently located on the main floor a few steps away from the primary bedroom . For you and your guests a well placed 2-piece bathroom is also included in the main floor layout. The open stairway leads you to the finished basement offering a generously sized bedroom, full bathroom, bar area and large family room. There is enough space to accommodate games tables with an entertainment center. The backyard offers a private covered patio area with scenic view. A fencing & landscaping budget of $20,000 is included in the selling price with the work to be completed by Scottie Signature homes. This opportunity offers the true convenience of a fully finished, turn-key, newly constructed home. The Seller is proud to be a licensed real-estate estate with vested interest in the Building Company Scottie Signature Homes Ltd.
Listed by: TJ CRANSTON, ROYAL LEPAGE COMMUNITY REALTY

Home facts and features

Price details
List Price
Home facts
Bedrooms
2
Full Bathrooms
2
Partial Bathrooms
1
Parking Spaces
1
Property Type
Duplex
Lot Size
3921 ft²
Frontage
34.32 ft
Year Built
Built in 2026 (0 yrs old)
Style
Attached-Side by Side,Bungalow
Heating Type
High Efficiency,Fireplace(s),Forced Air,Natural Gas
Cooling
Central Air
Basement Details
Full
Features
Backs On To Park/green Space, Balcony, Built-in Features, Gas, Main Level, Park, Quartz Counters, Schools Nearby, Sidewalks, Walk-in Closet(s), Walking/bike Paths, Wet Bar
Amenities
Shopping Nearby
Appliances
Bar Fridge, Central Air Conditioner, Dishwasher, Energy Star Qualified Appliances, Gas Oven, Gas Range, Refrigerator, Tankless Water Heater, Washer/Dryer
Agent details
Primary Agent
Primary Broker
ROYAL LEPAGE COMMUNITY REALTY
Listing details
Days on REW
2 Days
MLS® Number
A2333670
Source
Pillar 9
Board
Medicine Hat Real Estate Board Co-op
Is this your listing? Help it to stand out.

Mortgage Calculator

Estimated Payments
Purchase Price
Mortgage Total
Down Payment
Amortization
25 Years
Interest Rate
3.99%

Connect with our mortgage partner

Glenn Jorgensen

Glenn Jorgensen

EBS Modern Mortgage Group

No Fees, Great Rates - 15 minutes with us, could save you thousands.

Connect with a mortgage expert

The displayed rates are provided as guidance only, are not guaranteed, or are to be considered an approval of credit. Approval will be based solely on your personal situation. You are encouraged to speak with a Mortgage Professional for the most accurate information and to determine your eligibility.

Property Insights

St. Patrick's School
  • n/a
  • -
Notre Dame Academy
  • n/a
  • -
George Davison Elementary School
  • n/a
  • -
Dr. Roy Wilson Learning Centre
  • n/a
  • -
École St. John Paul II School
  • n/a
  • -
Crestwood School
  • n/a
  • -
St. Mary's School
  • n/a
  • -
Central High School
  • n/a
  • -
École Les Cypres
  • n/a
  • -
Connaught School
  • n/a
  • -
School catchments and distances are intended to be used as reference only. To verify enrolment eligibility for a property, contact the school directly.Report Incorrect Info
Listing data is subject to copyright, disclaimer, and additional requirements from the data provider. See our Terms of Use for terms applicable to this listing. Listing data was last updated on 2026-09-19.
We use cookies and other technologies for functionality, security, and to provide you with a personalized experience on our online services. By continuing to use our online services, you agree to our Privacy Policy and Terms of Use. For information on how to adjust your privacy settings, visit our Cookie Policy.
Dismiss

