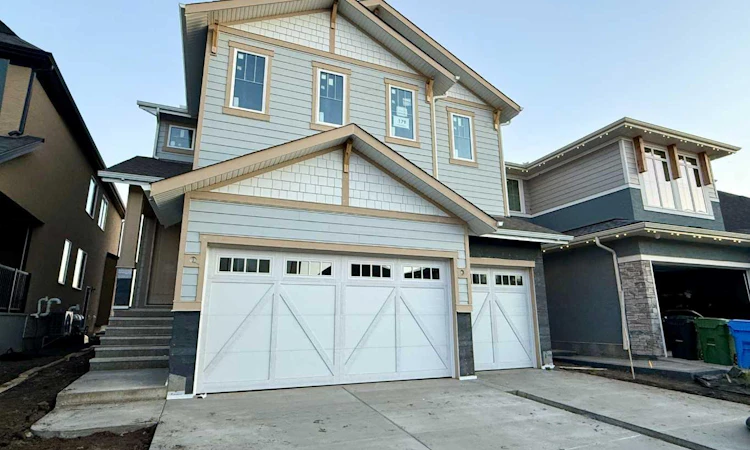
For Sale: 179 Marina Grove SE, Calgary, AB - REW
Boost your listing
Listing featured. Your listing will be featured on REW.
View featured placement
$1,100,000
4 bd 3 ba 2720 sf House

179 Marina Grove SECalgary, AB, T3M 3S9

Mahogany
  • 4 Bed
  • 3 Bath
  • 2720 Sqft
  • House

About this home

Welcome to "Marina Haven in Mahogany", where this brand-new Baywest Homes residence combines elevated finishes, thoughtful design and exceptional everyday function. Offering over 2700 SQ. FT. ABOVE GRADE, the home features four bedrooms upstairs, a dedicated main-floor office, a generous bonus room and an undeveloped basement ready for future customization. A major highlight is the TRIPLE ATTACHED GARAGE, offering excellent space for vehicles, storage, bikes and recreational gear. Set on a SOUTH-FACING LOT, the home is also ideally located near green space and pathways leading to **TWO SEMI-PRIVATE SHARED LAKE-ACCESS DOCKS**. | The main floor is warm and contemporary, with hardwood flooring and a refined neutral palette. The kitchen showcases a sophisticated mix of off-white and warm wood-toned cabinetry, quartz countertops, tile backsplash, floating shelves, statement lighting, extra pot-and-pan drawers and a full appliance package including refrigerator, dishwasher, range, chimney-style hood fan and built-in microwave. The kitchen opens to the dining area and great room, where a fireplace and oversized sliding patio doors create a bright, inviting gathering space. A large pantry and butler’s entry add valuable storage and prep space, while the mudroom, powder room and dedicated office complete the main level. | Upstairs, a spacious central bonus room separates the primary suite from three generously sized secondary bedrooms. The family bathroom includes dual sinks, a tub/shower combination and nearby linen storage. The upper laundry room offers added convenience with storage, a rough-in for a future sink and direct walk-through access to the primary walk-in closet. The south-facing primary retreat features an ensuite with dual sinks, quartz surfaces, a large soaker tub, separate shower and private water closet. | The undeveloped basement is finished to the bottom of the stairs and offers excellent future potential, with bathroom and bedroom rough-ins already in place and room for a large recreation area, storage and a possible sixth bedroom. | Living in Mahogany means enjoying one of Calgary’s most amenity-rich lake communities, with **two beach areas, wetlands, parks and kilometres of pathways throughout the neighbourhood. Commuting is convenient with easy access to Deerfoot Trail and Stoney Trail, while nearby Seton’s Urban District offers the South Health Campus, Brookfield Residential YMCA, VIP Cinemas, restaurants, shopping and everyday services. Schools at multiple levels are also close by. | With a TRIPLE GARAGE, FOUR BEDROOMS UP, SOUTH-FACING LOT AND TWO SEMI-PRIVATE SHARED DOCKS NEARBY, this Baywest-built home delivers an impressive combination of space, function and access to the Mahogany lake lifestyle.
Listed by: Michael Burton, RE/MAX Realty Professionals

Home facts and features

Price details
List Price
Home facts
Bedrooms
4
Full Bathrooms
2
Partial Bathrooms
1
Parking Spaces
2
Property Type
House
Lot Size
4792 ft²
Frontage
39.47 ft
Year Built
Built in 2026 (0 yrs old)
Style
2 Storey
Heating Type
Forced Air
Basement Details
Full
Features
Bathroom Rough-in, Double Vanity, Fishing, Gas, High Ceilings, Kitchen Island, Lake, Laundry Room, Park, Pond, Rectangular Lot, Schools Nearby, Sidewalks, Street Lights, Walking/bike Paths
Amenities
Beach Access, Boating, Clubhouse, Party Room, Picnic Area, Playground, Recreation Room, Shopping Nearby, Tennis Courts
Appliances
Dishwasher, Dryer, Garage Control(s), Microwave, Microwave Hood Fan, Oven, Stove(s), Washer
Community
Agent details
Primary Agent
Primary Broker
RE/MAX Realty Professionals
Listing details
Days on REW
1 Day
MLS® Number
A2347627
Source
Pillar 9
Board
Calgary Real Estate Board
Is this your listing? Help it to stand out.

Mortgage Calculator

Estimated Payments
Purchase Price
Mortgage Total
Down Payment
Amortization
25 Years
Interest Rate
3.99%

Connect with our mortgage partner

Glenn Jorgensen

Glenn Jorgensen

EBS Modern Mortgage Group

No Fees, Great Rates - 15 minutes with us, could save you thousands.

Connect with a mortgage expert

The displayed rates are provided as guidance only, are not guaranteed, or are to be considered an approval of credit. Approval will be based solely on your personal situation. You are encouraged to speak with a Mortgage Professional for the most accurate information and to determine your eligibility.

Property Insights

Prince Of Peace School
  • n/a
  • -
  • In Catchment
Divine Mercy School
  • n/a
  • -
  • In Catchment
Auburn Bay School
  • n/a
  • -
  • In Catchment
St. Isabella School
  • n/a
  • -
  • In Catchment
Copperfield School
  • n/a
  • -
  • In Catchment
Dr. Martha Cohen School
  • n/a
  • -
  • In Catchment
McKenzie Highlands School
  • n/a
  • -
  • In Catchment
St. Marguerite School
  • n/a
  • -
  • In Catchment
New Brighton School
  • n/a
  • -
  • In Catchment
St. Albert The Great School
  • n/a
  • -
  • In Catchment
School catchments and distances are intended to be used as reference only. To verify enrolment eligibility for a property, contact the school directly.Report Incorrect Info
Listing data is subject to copyright, disclaimer, and additional requirements from the data provider. See our Terms of Use for terms applicable to this listing. Listing data was last updated on 2026-09-24.
We use cookies and other technologies for functionality, security, and to provide you with a personalized experience on our online services. By continuing to use our online services, you agree to our Privacy Policy and Terms of Use. For information on how to adjust your privacy settings, visit our Cookie Policy.
Dismiss

