For Sale: 177 E 400 N, Raymond, AB - REW
Boost your listing
Listing featured. Your listing will be featured on REW.
View featured placement
$425,000
5 bd 2 ba 1115 sf House

177 E 400 NRaymond, AB, T0K 2S0

  • 5 Bed
  • 2 Bath
  • 1115 Sqft
  • House

About this home

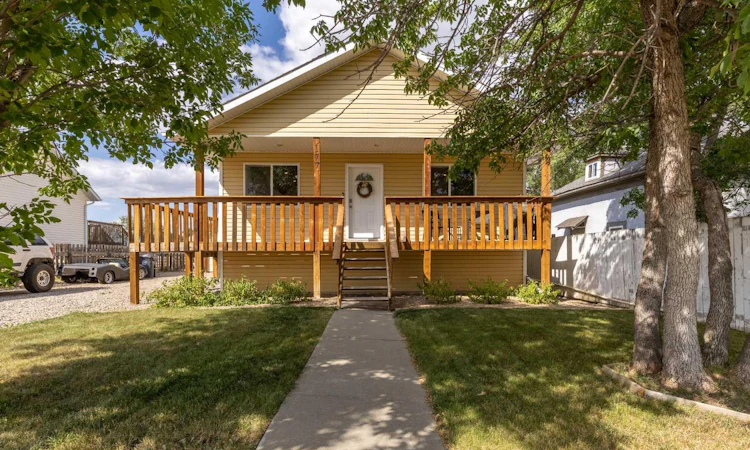
This beautifully maintained Raymond home is packed with updates, space, and charm, making it a fantastic option for families of all sizes! Inside, you’ll find five bedrooms and two full bathrooms, offering plenty of room for a growing family, guests, a home office, or hobby space! The main level features new vinyl plank flooring throughout, along with a bright and inviting open-concept layout that creates an easy flow between the living, dining, and kitchen areas. The beautifully renovated kitchen is a standout and provides a fresh, modern space for everyday living and entertaining and includes the stainless steel appliances! Outside, the wraparound front porch adds tons of character and gives you the perfect place to sit back, relax, and enjoy those warm summer evenings! The fenced-in backyard offers a great space for kids and pets to play, while you relax on the large patio or spend your evenings entertaining around the firepit. The garden shed provides extra storage for all of your outdoor essentials and is a welcome addition to the yard. Add in the convenience of a double detached heated garage with brand new heater and the many updates this home has received over the years, and you have a property that is functional, welcoming, and truly move-in ready! Raymond is also an incredible place to call home, offering the charm of small-town living with an impressive list of amenities! The community is known for its welcoming atmosphere, great schools, parks and playgrounds, walking paths, recreation facilities, swimming pool, golf course, library, hospital and medical services, grocery shopping, restaurants, cafés, local businesses, and so much more! Plus, with Lethbridge only a short drive away, you can enjoy the benefits of small-town living while still having easy access to the city! With so much to offer both inside and out, this is a home you won’t want to miss! Contact your REALTOR and book your showing today!
Listed by: ANNE FRENCH, Grassroots Realty Group

Home facts and features

Price details
List Price
Home facts
Bedrooms
5
Full Bathrooms
2
Parking Spaces
2
Property Type
House
Lot Size
7406 ft²
Frontage
58.00 ft
Year Built
Built in 2008 (18 yrs old)
Style
Bungalow
Heating Type
Forced Air
Pool
Pool
Basement Details
Full
Features
Back Yard, Few Trees, In Basement, Laminate Counters, Laundry Room, Lawn, Park, Private Yard, Schools Nearby, Sidewalks, Street Lights, Walking/bike Paths
Amenities
Playground, Shopping Nearby, Storage
Appliances
Dishwasher, Dryer, Garage Control(s), Refrigerator, Stove(s), Washer, Window Coverings
Agent details
Primary Agent
Primary Broker
Grassroots Realty Group
Listing details
Days on REW
1 Day
MLS® Number
A2339777
Source
Pillar 9
Board
Lethbridge & District Association of REALTORS®
Is this your listing? Help it to stand out.

Mortgage Calculator

Estimated Payments
Purchase Price
Mortgage Total
Down Payment
Amortization
25 Years
Interest Rate
3.99%

Connect with our mortgage partner

Aamir Khalique

Aamir Khalique

Dominion Lending

Found a home you love? Let's get you pre-approved and mortgage-ready so you can shop with confidence and make stronger offers.

Connect with a mortgage expert

The displayed rates are provided as guidance only, are not guaranteed, or are to be considered an approval of credit. Approval will be based solely on your personal situation. You are encouraged to speak with a Mortgage Professional for the most accurate information and to determine your eligibility.

Property Insights

Raymond High School
  • n/a
  • -
Raymond Junior High School
  • n/a
  • -
Raymond Elementary School
  • n/a
  • -
School catchments and distances are intended to be used as reference only. To verify enrolment eligibility for a property, contact the school directly.Report Incorrect Info
Listing data is subject to copyright, disclaimer, and additional requirements from the data provider. See our Terms of Use for terms applicable to this listing. Listing data was last updated on 2026-08-26.
We use cookies and other technologies for functionality, security, and to provide you with a personalized experience on our online services. By continuing to use our online services, you agree to our Privacy Policy and Terms of Use. For information on how to adjust your privacy settings, visit our Cookie Policy.
Dismiss

