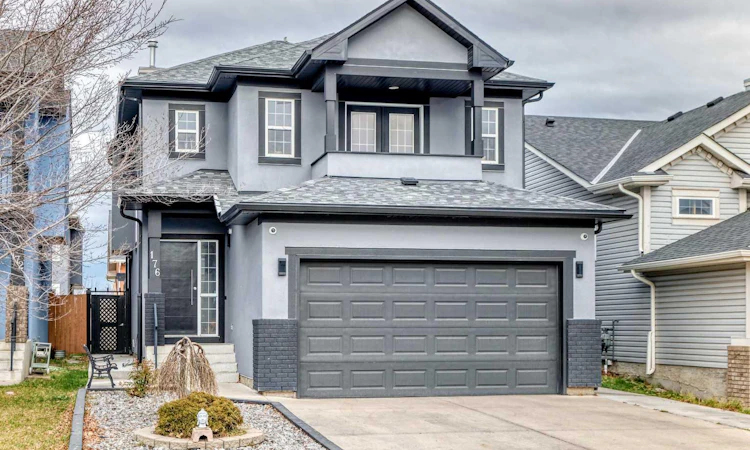
For Sale: 176 Taralake Crescent NE, Calgary, AB - REW
Boost your listing
Listing featured. Your listing will be featured on REW.
View featured placement
$715,000
5 bd • 4 ba • 2199 sf • House

176 Ne Taralake CrescentCalgary, AB, T3J 0A9

Taradale
  • 5 Bed
  • 4 Bath
  • 2199 Sqft
  • House

About this home

Welcome to this beautifully renovated and meticulously maintained two-storey home offering **5 bedrooms and 3.5 bathrooms!** The bright, open-concept main floor features hardwood flooring, granite countertops, newer stainless steel appliances (2025), and an elegant formal dining room. The spacious upper-level bonus room features double doors leading to a private balcony. **Luxury vinyl plank flooring installed throughout the entire second floor (2025)** adds a modern and stylish touch. The primary suite boasts a 5-piece ensuite and a spacious walk-in closet with a large window. Recent upgrades include a renovated upper-level main bathroom with shower (2025), updated ensuite flooring and sink, fresh paint (2025), a new hot water tank (2025), and exterior stucco (2021). The fully finished basement offers 2 additional bedrooms, a family room and a 4-piece bathroom. Step outside to enjoy the beautifully landscaped yard featuring a two-tier deck and a charming wooden walkway along the fence. Conveniently located near schools. **Beautifully updated, thoughtfully designed, and move-in ready, this home offers the perfect combination of space, comfort, and style! Don't miss this incredible opportunity—book your private showing today and make this beautiful home yours!**
Listed by: Richard Chau, RE/MAX Realty Professionals

Home facts and features

Price details
List Price
Home facts
Bedrooms
5
Full Bathrooms
3
Partial Bathrooms
1
Parking Spaces
4
Property Type
House
Lot Size
3562 ft²
Frontage
33.93 sqft
Year Built
Built in 2006 (20 yrs old)
Style
2 Storey
Exterior Finish
Brick, Stucco, Wood Frame
Heating Type
Fireplace(s), Forced Air, Natural Gas
Basement Details
Full
Features
Balcony(s), Deck, Double Vanity, French Door, Granite Counters, Kitchen Island, Lake, Pantry, Playground, Schools Nearby, Shopping Nearby, Upper Level, Walk-in Closet(s)
Appliances
Dishwasher, Dryer, Garage Control(s), Range Hood, Refrigerator, Washer
Community
Agent details
Primary Agent
Primary Broker
RE/MAX Realty Professionals
Listing details
Days on REW
1 Day
MLS® Number
A2358130
Source
Pillar 9
Board
Calgary Real Estate Board
Is this your listing? Help it to stand out.

Mortgage Calculator

provided by REW Digital Ltd
Estimated Payments
Purchase Price
Mortgage Total
Down Payment
Amortization
25 Years
Interest Rate
3.99%

Connect with our mortgage partner

Glenn Jorgensen

Glenn Jorgensen

EBS Modern Mortgage Group

No Fees, Great Rates - 15 minutes with us, could save you thousands.

Connect with a mortgage expert

The displayed rates are provided as guidance only, are not guaranteed, or are to be considered an approval of credit. Approval will be based solely on your personal situation. You are encouraged to speak with a Mortgage Professional for the most accurate information and to determine your eligibility.

Property Insights

Ted Harrison School
  • n/a
  • -
  • In Catchment
Our Lady Of Fatima School
  • n/a
  • -
  • In Catchment
Taradale School
  • n/a
  • -
  • In Catchment
Nelson Mandela High School
  • n/a
  • -
  • In Catchment
Grant MacEwan School
  • n/a
  • -
  • In Catchment
Terry Fox School
  • n/a
  • -
  • In Catchment
École La Mosaïque
  • n/a
  • -
  • In Catchment
St. John XXIII School
  • n/a
  • -
  • In Catchment
Manmeet Singh Bhullar School
  • n/a
  • -
  • In Catchment
St. John Paul II School
  • n/a
  • -
  • In Catchment
School catchments and distances are intended to be used as reference only. To verify enrolment eligibility for a property, contact the school directly.Report Incorrect Info
Listing data is subject to copyright, disclaimer, and additional requirements from the data provider. See our Terms of Use for terms applicable to this listing. Listing data was last updated on 2026-11-12.
We use cookies and other technologies for functionality, security, and to provide you with a personalized experience on our online services. By continuing to use our online services, you agree to our Privacy Policy and Terms of Use. For information on how to adjust your privacy settings, visit our Cookie Policy.
Dismiss