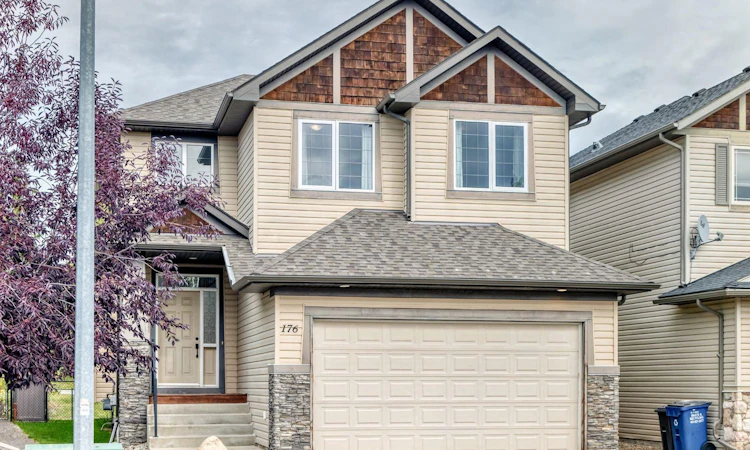
For Sale: 176 Sunset Circle, Cochrane, AB - REW
Boost your listing
Listing featured. Your listing will be featured on REW.
View featured placement
$689,900
3 bd • 3 ba • 1667 sf • House

176 Sunset CircleCochrane, AB, T4C 0C4

  • 3 Bed
  • 3 Bath
  • 1667 Sqft
  • House

About this home

Welcome to a beautifully maintained family home in an exceptional location, backing directly onto a park and playground! Freshly painted and move in ready, this home offers the perfect blend of comfort, functionality, and space for a growing family. Step inside to a spacious tiled foyer that opens into the main living areas. The well appointed kitchen features granite countertops, maple cabinetry, stainless steel appliances, and a convenient corner pantry, providing plenty of storage and workspace. The adjacent living room is sure to impress with its soaring two-storey ceiling, cozy gas fireplace, and striking stacked-stone surround, creating a warm and inviting focal point. The main level is completed by a practical laundry room and a two piece powder room. Upstairs, the generous primary retreat offers vaulted ceilings, double closets, and a private full ensuite. Two additional bedrooms and another full bathroom provide plenty of room for children, guests, or a home office. The partially finished basement adds even more versatility with a recreation room, bedroom, and bathroom rough in, offering an excellent opportunity to create additional living space tailored to your needs. Outside, enjoy the spacious, fully fenced backyard with a large deck featuring durable aluminum railing. A convenient gate provides direct access to the park and playground, making outdoor adventures and family time incredibly easy. The attached double garage keeps vehicles protected from the elements year round, while the beautiful street and park side setting add to the overall appeal of this wonderful home. Freshly painted, thoughtfully laid out, and ready for immediate possession. This is a home you'll want to see!
Listed by: Jessica Gano, CIR Realty

Home facts and features

Price details
List Price
Home facts
Bedrooms
3
Full Bathrooms
2
Partial Bathrooms
1
Parking Spaces
1
Property Type
House
Lot Size
4356 ft²
Frontage
34.02 ft
Year Built
Built in 2008 (18 yrs old)
Style
2 Storey
Heating Type
Forced Air,Natural Gas
Basement Details
Full
Features
Backs On To Park/green Space, Gas, Granite Counters, Landscaped, Main Level, Private Yard
Amenities
Playground
Appliances
Dishwasher, Electric Range, Microwave, Refrigerator, Washer/Dryer
Agent details
Primary Agent
Primary Broker
CIR Realty
Secondary Agent
Secondary Broker
CIR Realty
Listing details
Days on REW
1 Day
MLS® Number
A2346136
Source
Pillar 9
Board
Calgary Real Estate Board
Is this your listing? Help it to stand out.

Mortgage Calculator

Estimated Payments
Purchase Price
Mortgage Total
Down Payment
Amortization
25 Years
Interest Rate
3.99%

Connect with our mortgage partner

Glenn Jorgensen

Glenn Jorgensen

EBS Modern Mortgage Group

No Fees, Great Rates - 15 minutes with us, could save you thousands.

Connect with a mortgage expert

The displayed rates are provided as guidance only, are not guaranteed, or are to be considered an approval of credit. Approval will be based solely on your personal situation. You are encouraged to speak with a Mortgage Professional for the most accurate information and to determine your eligibility.

Property Insights

St. Timothy School
  • n/a
  • -
  • In Catchment
Rancheview School
  • n/a
  • -
  • In Catchment
Elizabeth Barrett Elementary School
  • n/a
  • -
  • In Catchment
Cochrane High School
  • n/a
  • -
  • In Catchment
Manachaban Middle School
  • n/a
  • -
  • In Catchment
Westbrook School
  • n/a
  • -
  • In Catchment
Holy Spirit Catholic School
  • n/a
  • -
  • In Catchment
Glenbow Elementary School
  • n/a
  • -
  • In Catchment
Mitford School
  • n/a
  • -
  • In Catchment
Cochrane Christian Academy
  • n/a
  • -
  • In Catchment
School catchments and distances are intended to be used as reference only. To verify enrolment eligibility for a property, contact the school directly.Report Incorrect Info
Listing data is subject to copyright, disclaimer, and additional requirements from the data provider. See our Terms of Use for terms applicable to this listing. Listing data was last updated on 2026-09-24.
We use cookies and other technologies for functionality, security, and to provide you with a personalized experience on our online services. By continuing to use our online services, you agree to our Privacy Policy and Terms of Use. For information on how to adjust your privacy settings, visit our Cookie Policy.
Dismiss

