For Sale: 176 Sandpiper Circle NW, Calgary, AB - REW
Boost your listing
Listing featured. Your listing will be featured on REW.
View featured placement
$625,000
3 bd 3 ba 1433 sf House

176 Sandpiper Circle NWCalgary, AB, T3K 3M5

Sandstone Valley
  • 3 Bed
  • 3 Bath
  • 1433 Sqft
  • House

About this home

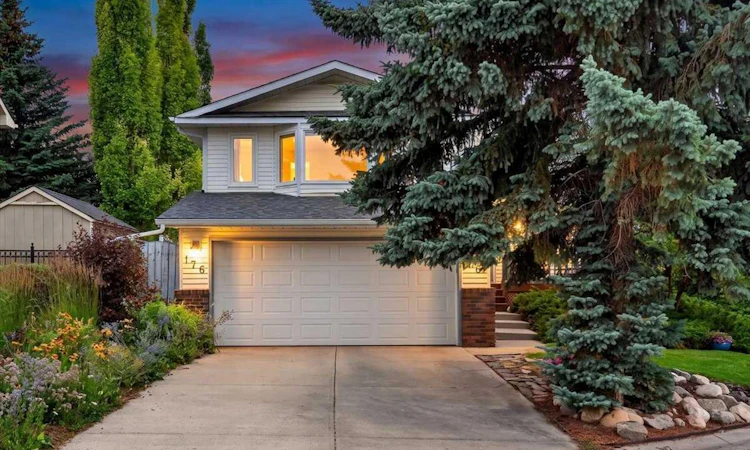
*** OPEN HOUSE SUNDAY AUGUST 9TH: 2:00 PM - 4:00 PM *** Welcome home to this beautifully updated bi-level, offering over 2,407 square feet of meticulously maintained, fully developed living space. From the moment you arrive, the property commands attention with its striking curb appeal, showcasing lush, low-maintenance landscaping, mature gardens, and a charming front deck. Step inside to a grand, high-ceilinged foyer bathed in natural light that perfectly complements the warm hardwood flooring. The upper main level greets you with a bright, sun-drenched open-concept layout designed for effortless entertaining. The welcoming living room features a beautiful bay window, updated in 2023 and flows seamlessly into an elegant dining area. Nearby, the spacious kitchen boasts built-in appliances (5 years old), an abundance of cabinetry and counter space, a large walk-in pantry, and direct access to the rear deck via a brand-new patio door for seamless indoor-outdoor living. Retreat to the generous primary suite, a private oasis complete with a large walk-in closet and a spa-like ensuite featuring dual vanities and a deep soaker tub. A sizable second bedroom, also equipped with its own walk-in closet, and a pristine four-piece main bathroom complete this well-appointed upper level. The thoughtfully designed, fully finished lower level drastically extends your living space, offering an expansive recreation room highlighted by oversized windows and a cozy fireplace. This level also introduces a flexible living space, a guest bedroom with a walk-in closet, a newer full bathroom, extensive storage solutions, a dedicated laundry room, and a tankless hot water heater (3 years old). Step outside to discover your own private backyard paradise, boasting a highly coveted, sunny west-facing exposure that floods the space with warmth and afternoon light. A decorative paved walkway guides you through meticulously landscaped paths to a serene patio anchored by a gorgeous pergola, offering an incredible setting for outdoor relaxation and sunsets. Outstanding exterior updates deliver peace of mind, including a new roof completed in 2025 alongside new vinyl siding on the rear and right side of the property. Parking and storage are effortless with a double front-attached garage, driveway space for two additional vehicles, and dedicated RV parking in the rear. Painted in a modern, neutral color palette, this turn-key property boasts an enviable location just steps away from the iconic trails of Nose Hill Park. You are also within easy walking distance of local schools, shopping, and transit, while remaining just a short drive from the airport. Don’t miss the chance to own this immaculate, turn-key property—schedule your private viewing today!
Listed by: Jamie McLachlin, CIR Realty

Home facts and features

Price details
List Price
Home facts
Bedrooms
3
Full Bathrooms
3
Parking Spaces
2
Property Type
House
Lot Size
6099 ft²
Frontage
21.00 ft
Year Built
Built in 1987 (39 yrs old)
Style
Bi-Level
Heating Type
Forced Air,Natural Gas
Basement Details
Full
Features
Back Lane, Back Yard, Built-in Features, Cul-de-Sac, Double Vanity, Family Room, Few Trees, Front Yard, Fruit Trees/shrub(s), Garden, Gas, High Ceilings, In Basement, Irregular Lot, Jetted Tub, Landscaped, Level, Mantle, No Neighbours Behind, Open Floorplan, Pantry, Park, Private, Private Entrance, Private Yard, Schools Nearby, Sidewalks, Soaking Tub, Street Lights, Treed, Walk-in Closet(s), Walking/bike Paths
Amenities
Playground, Shopping Nearby, Storage
Appliances
Dishwasher, Dryer, Refrigerator, Stove(s), Washer
Community
Agent details
Primary Agent
Primary Broker
CIR Realty
Listing details
Days on REW
1 Day
MLS® Number
A2334916
Source
Pillar 9
Board
Calgary Real Estate Board
Is this your listing? Help it to stand out.

Mortgage Calculator

Estimated Payments
Purchase Price
Mortgage Total
Down Payment
Amortization
25 Years
Interest Rate
3.99%

Connect with our mortgage partner

Aamir Khalique

Aamir Khalique

Dominion Lending

Found a home you love? Let's get you pre-approved and mortgage-ready so you can shop with confidence and make stronger offers.

Connect with a mortgage expert

The displayed rates are provided as guidance only, are not guaranteed, or are to be considered an approval of credit. Approval will be based solely on your personal situation. You are encouraged to speak with a Mortgage Professional for the most accurate information and to determine your eligibility.

Property Insights

Monsignor Neville Anderson School
  • n/a
  • -
  • In Catchment
Simons Valley School
  • n/a
  • -
  • In Catchment
St. Bede Elementary School
  • n/a
  • -
  • In Catchment
Beddington Heights School
  • n/a
  • -
  • In Catchment
St. Elizabeth Seton School
  • n/a
  • -
  • In Catchment
Valley Creek School
  • n/a
  • -
  • In Catchment
Hidden Valley School
  • n/a
  • -
  • In Catchment
Dr. J. K. Mulloy School
  • n/a
  • -
  • In Catchment
Calgary Chinese Alliance School
  • n/a
  • -
  • In Catchment
St. Henry Elementary School
  • n/a
  • -
  • In Catchment
School catchments and distances are intended to be used as reference only. To verify enrolment eligibility for a property, contact the school directly.Report Incorrect Info
Listing data is subject to copyright, disclaimer, and additional requirements from the data provider. See our Terms of Use for terms applicable to this listing. Listing data was last updated on 2026-08-07.
We use cookies and other technologies for functionality, security, and to provide you with a personalized experience on our online services. By continuing to use our online services, you agree to our Privacy Policy and Terms of Use. For information on how to adjust your privacy settings, visit our Cookie Policy.
Dismiss






