For Sale: 176 Elbow Ridge Bluffs, Rural Rocky View County, AB - REW
Boost your listing
Listing featured. Your listing will be featured on REW.
View featured placement
$2,150,000
4 bd 3 ba 2488 sf House
176 Elbow Ridge Bluffs
Street ViewDirections

176 Elbow Ridge BluffsRural Rocky View County, AB, T3Z 3T1

  • 4 Bed
  • 3 Bath
  • 2488 Sqft
  • House

About this home

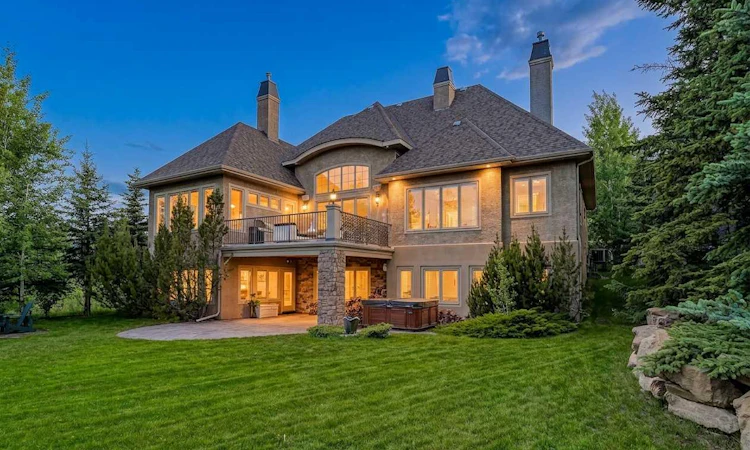
Walk-out BUNGALOW, perfectly positioned on a beautifully landscaped 0.57-acre lot in the estate community of ELBOW VALLEY. Tucked away on a quiet CUL-DE-SAC and backing onto peaceful pathways, this home feels more like a private country retreat than a residence just 5 minutes WEST of CALGARY. Wake up to the sunrise over your EAST-FACING backyard, spend evenings watching endless sunsets, and enjoy the kind of privacy that's increasingly rare. Offering nearly 5,000 sq. ft. of beautifully updated living space. 4 BEDROOMs, 3 FULL bathrooms, formal dining room, home theatre, and an OVERSIZED HEATED TRIPLE attached GARAGE. At the heart of the home, the gourmet kitchen is where family gathers. Complete with granite countertops, premium appliances, a large central island, and an inviting breakfast nook, it opens seamlessly into the spacious living room, where a DOUBLE-SIDED stone FIREPLACE creates warmth and character. On the other side, the spectacular Sun Hearth Room becomes your year-round seat to nature, flooded with natural light. Step onto the UPPER DECK and you'll quickly understand why this home is so special. Whether you're hosting summer dinners, enjoying your morning coffee, or unwinding after a long day, the backdrop is unforgettable. The primary suite is its own private sanctuary, with a cozy double-sided fireplace, a spa-inspired ensuite, and views that make every morning feel like a luxury getaway. A second bedroom on the main level provides flexibility for guests, a nursery, or a home office, while the thoughtfully designed mudroom offers the kind of storage every busy family appreciates. The fully developed WALK-OUT LOWER LEVEL is made for entertaining. With radiant in-floor heating, newer luxury vinyl plank flooring, 2 additional bedrooms, a full bathroom, spacious recreation and lounge areas, a stylish wet bar, with dishwasher and fridge; a HOME THEATRE, it's the perfect space for movie nights, or accommodating extended family. Walk outside to the covered lLOWER PATIO with hot tub and enjoy seamless indoor-outdoor living. The list of upgrades continues with a new high-efficiency boiler (2025), microwave, and newer floor in the basement; central air conditioning, underground irrigation, built-in speakers throughout, solid 8-foot doors, fresh paint on the main level, a workshop area in the heated triple garage with built-in cabinetry, central vacuum, and a spacious laundry room with sink and additional storage. But as extraordinary as the home is, the lifestyle may be even better. Living in Elbow Valley means having access to 3 PRIVATE LAKES where summers are filled with swimming, paddleboarding, kayaking, fishing, while winters bring skating just minutes from your door. Residents also enjoy neighbourhood SECURITY, tennis, pickleball, basketball and volleyball courts, a community boathouse, and Residents Club. Private. Peaceful. Connected to nature. Yet minutes from the city. Call your realtor to book your showing. Check 3D tour.
Listed by: Justin Havre, eXp Realty of Canada

Home facts and features

Price details
List Price
Strata Maintenance Fees
$240 Monthly
Home facts
Bedrooms
4
Full Bathrooms
3
Parking Spaces
3
Parking Details
Attached Garage
Property Type
House
Lot Size
24830 ft²
Frontage
24.87 ft
Year Built
Built in 2006 (20 yrs old)
Style
Bungalow
Heating Type
In Floor,Forced Air
Cooling
Central Air
Basement Details
Full
Features
Bar, Bbq Gas Line, Bookcases, Brick Facing, Built-in Features, Central Vacuum, Closet Organizers, Corner Lot, Cul-de-Sac, Double Sided, Double Vanity, Family Room, Few Trees, Fire Pit, Fishing, Front Yard, Gas, Gentle Sloping, Granite Counters, High Ceilings, Kitchen Island, Lake, Landscaped, Laundry Room, Lighting, Living Room, Main Level, Mantle, Park, Pond, Primary Bedroom, Private, Private Yard, Soaking Tub, Street Lights, Underground Sprinklers, Views, Walk-in Closet(s), Walking/bike Paths, Wet Bar
Amenities
Beach Access, Boating, Clubhouse, Dog Park, Golf Course, Picnic Area, Playground, Racquet Courts, Snow Removal, Storage, Tennis Courts
Appliances
Bar Fridge, Built-in Gas Range, Built-in Refrigerator, Central Air Conditioner, Dishwasher, Dryer, Garburator, Microwave, Range Hood, Washer, Window Coverings
Agent details
Primary Agent
Primary Broker
eXp Realty of Canada
Secondary Agent
Secondary Broker
eXp Realty of Canada
Listing details
Days on REW
2 Days
MLS® Number
A2323646
Source
Pillar 9
Board
Calgary Real Estate Board
Is this your listing? Help it to stand out.

Mortgage Calculator

Estimated Payments
Purchase Price
Mortgage Total
Down Payment
Amortization
25 Years
Interest Rate
3.99%

Connect with our mortgage partner

Aamir Khalique

Aamir Khalique

Dominion Lending

Found a home you love? Let's get you pre-approved and mortgage-ready so you can shop with confidence and make stronger offers.

Connect with a mortgage expert

The displayed rates are provided as guidance only, are not guaranteed, or are to be considered an approval of credit. Approval will be based solely on your personal situation. You are encouraged to speak with a Mortgage Professional for the most accurate information and to determine your eligibility.

Property Insights

Springbank Community High School
  • n/a
  • -
  • In Catchment
Elbow Valley Elementary School
  • n/a
  • -
  • In Catchment
Springbank Middle School
  • n/a
  • -
  • In Catchment
Edge School
  • n/a
  • -
  • In Catchment
School catchments and distances are intended to be used as reference only. To verify enrolment eligibility for a property, contact the school directly.Report Incorrect Info
Listing data is subject to copyright, disclaimer, and additional requirements from the data provider. See our Terms of Use for terms applicable to this listing. Listing data was last updated on 2026-07-10.






