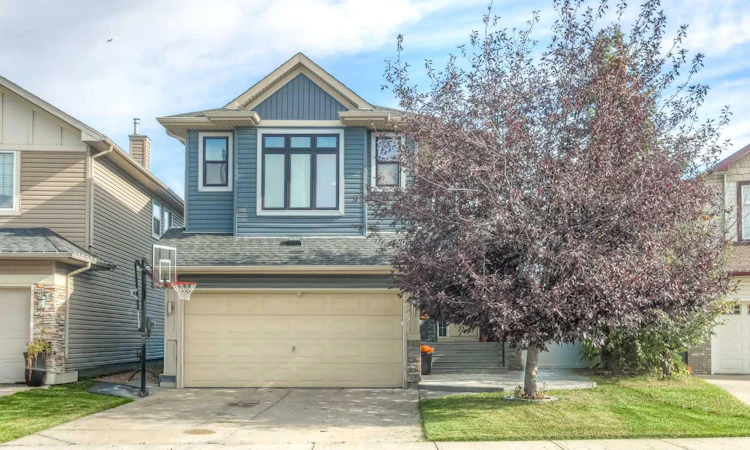
For Sale: 175 West Springs Close SW, Calgary, AB - REW
Boost your listing
Listing featured. Your listing will be featured on REW.
View featured placement
$899,900
3 bd • 4 ba • 1803 sf • House

175 Sw West Springs CloseCalgary, AB, T3H 5G6

West Springs
  • 3 Bed
  • 4 Bath
  • 1803 Sqft
  • House

About this home

Nestled within coveted West Springs, this exceptional home sits on one of the bigger lots in the area. It pies to the rear and offers an additional 8 meters depth to the average lot. The current owners have used this area to create a truly lovely and unique 1100ft2 patio of exposed and stamped concrete for an amazing family and entertaining space (gazebo and garden sheds are included). There remains a good sized yard for green or gardening. Over the fence to the rear is a wall of mature trees adding to the privacy of this great space. Spanning nearly 2500 square feet over its 3 levels, the inside has been beautifully managed by the current owners who just undertook a full renovation of the main floor (beautiful new kitchen cabinets and counters, main floor 2 piece bath, and all flooring). The upper floor begins with a spacious and comfortable family room space with large windows and a fireplace. In addition are 3 bedrooms that includes the primary bedroom with a 4pc ensuite bath. The lower level has been fully finished as an open space. It is bright and well finished and to class it up, has one wall finished with natural stone and an electric fireplace. Additional features include irrigation for the yard, vinyl fencing, a nearly new HF furnace, and the 2 car attached garage has an epoxied floor. Enjoy access to nearby parks, playgrounds, excellent schools (public, seperate, and private) and shopping centers, all within this desirable Southwest Calgary location.
Listed by: Vaughan Mealey, Cornerstone Real Estate Group

Home facts and features

Price details
List Price
Home facts
Bedrooms
3
Full Bathrooms
3
Partial Bathrooms
1
Parking Spaces
4
Property Type
House
Lot Size
6049 ft²
Frontage
31.73 sqft
Year Built
Built in 2002 (24 yrs old)
Style
2 Storey
Exterior Finish
Stone, Vinyl Siding
Heating Type
Forced Air, Natural Gas
Basement Details
Full
Features
Front Porch, Lower Level, No Animal Home, No Smoking Home, Park, Patio, Pergola, Playground, Schools Nearby, Shopping Nearby
Amenities
Playground
Appliances
Dishwasher, Garage Control(s), Refrigerator, Stove, Washer & Dryer
Community
Agent details
Primary Agent
Primary Broker
Cornerstone Real Estate Group
Listing details
Days on REW
1 Day
MLS® Number
A2349435
Source
Pillar 9
Board
Calgary Real Estate Board
Is this your listing? Help it to stand out.

Mortgage Calculator

Estimated Payments
Purchase Price
Mortgage Total
Down Payment
Amortization
25 Years
Interest Rate
3.99%

Connect with our mortgage partner

Aamir Khalique

Aamir Khalique

Dominion Lending

Found a home you love? Let's get you pre-approved and mortgage-ready so you can shop with confidence and make stronger offers.

Connect with a mortgage expert

The displayed rates are provided as guidance only, are not guaranteed, or are to be considered an approval of credit. Approval will be based solely on your personal situation. You are encouraged to speak with a Mortgage Professional for the most accurate information and to determine your eligibility.

Property Insights

St. Joan Of Arc Elementary/Junior High School
  • n/a
  • -
  • In Catchment
West Ridge School
  • n/a
  • -
  • In Catchment
West Springs School
  • n/a
  • -
  • In Catchment
Wildwood School
  • n/a
  • -
  • In Catchment
Westgate School
  • n/a
  • -
  • In Catchment
St. Michael School
  • n/a
  • -
  • In Catchment
Vincent Massey School
  • n/a
  • -
  • In Catchment
Calgary Quest School
  • n/a
  • -
  • In Catchment
Rosscarrock School
  • n/a
  • -
  • In Catchment
Westbrook Outreach Centre
  • n/a
  • -
  • In Catchment
School catchments and distances are intended to be used as reference only. To verify enrolment eligibility for a property, contact the school directly.Report Incorrect Info
Listing data is subject to copyright, disclaimer, and additional requirements from the data provider. See our Terms of Use for terms applicable to this listing. Listing data was last updated on 2026-10-01.
We use cookies and other technologies for functionality, security, and to provide you with a personalized experience on our online services. By continuing to use our online services, you agree to our Privacy Policy and Terms of Use. For information on how to adjust your privacy settings, visit our Cookie Policy.
Dismiss

