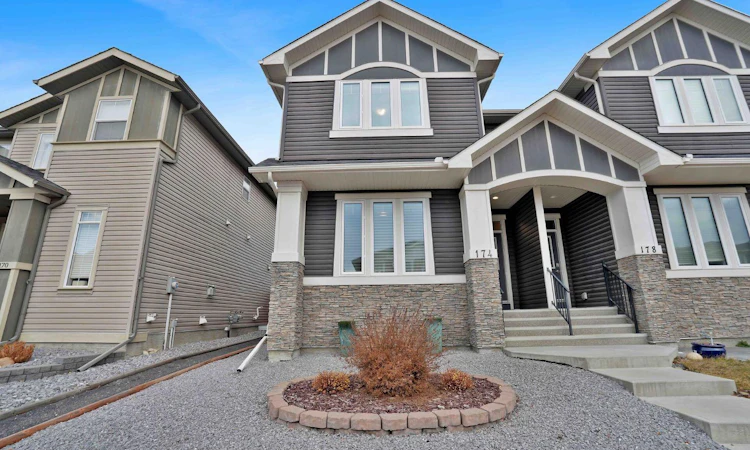
For Sale: 174 Willow Green, Cochrane, AB - REW
Boost your listing
Listing featured. Your listing will be featured on REW.
View featured placement
$550,000
3 bd • 3 ba • 1470 sf • Duplex

174 Willow GreenCochrane, AB, T4C 0Y9

  • 3 Bed
  • 3 Bath
  • 1470 Sqft
  • Duplex

About this home

Welcome home to this well designed and immaculate semi-detached 3 Bedroom / 2 1/2 Bath home in the family friendly neighbourhood of The Willows just minutes from schools, shopping, playgrounds and the scenic trail network & outdoor spaces of Cochrane. This stylish home is warm & welcoming upon entry and opens up to the main living area, kitchen & dining rooms with hardwood floors and Hunter Douglas Blinds throughout the house with Power View on the main floor. The warm kitchen features Stainless appliances, gas stove, dark wood cabinetry & island with sink & breakfast bar plus plenty of cupboard & counter space. Adjoining dining area overlooks the backyard with a BBQ gas line to the wood deck and surrounding cement patio. A convenient mudroom with lockers & 2pc bathroom at the back door completes the main level. The upper level features a spacious primary suite with a walk-in closet & huge 5pc spa like ensuite w/ double sinks. A 4pc bath is shared by the other two bedrooms and a laundry area on this level for your convenience. A NuAir HRV (heating & moisture exchange system) provides filtered air year round. The unfinished basement is insulated, has RI Plumbing & awaits your ideas and plans. The yard is very low maintenance and fenced. The double detached garage has 30 amp power & plywood walls., garage opener & controls. Move right in and develop this lovely home at your own pace to meet your needs as your family grows. Easy access to Hwy 22 and to downtown Cochrane, points west and Calgary.
Listed by: Normajean Kinch, RE/MAX West Real Estate

Home facts and features

Price details
List Price
Home facts
Bedrooms
3
Full Bathrooms
2
Partial Bathrooms
1
Parking Spaces
2
Property Type
Duplex
Lot Size
2786 ft²
Frontage
25.03 sqft
Year Built
Built in 2017 (9 yrs old)
Style
2 Storey,Attached-Side by Side
Exterior Finish
Vinyl Siding, Wood Frame
Heating Type
Forced Air, Humidity Control, Natural Gas
Basement Details
Full
Features
Bathroom Rough-in, Deck, Double Vanity, Kitchen Island, Open Floorplan, Park, Playground, Quartz Counters, Schools Nearby, Sidewalks, Street Lights, Upper Level, Walk-in Closet(s), Walking/bike Paths
Appliances
Dishwasher, Dryer, Garage Control(s), Microwave, Refrigerator, Stove, Washer
Agent details
Primary Agent
Primary Broker
RE/MAX West Real Estate
Listing details
Days on REW
2 Days
MLS® Number
A2357716
Source
Pillar 9
Board
Calgary Real Estate Board
Is this your listing? Help it to stand out.

Mortgage Calculator

provided by REW Digital Ltd
Estimated Payments
Purchase Price
Mortgage Total
Down Payment
Amortization
25 Years
Interest Rate
3.99%

Connect with our mortgage partner

Farzad Behzadi

Farzad Behzadi

RTC Mortgage - Farzad Behzadi

Mortgage advice tailored to your goals. From purchases to renewals and refinances, I simplify the process and find the right fit. English, Persian, Cantonese & Mandarin.

Connect with a mortgage expert

The displayed rates are provided as guidance only, are not guaranteed, or are to be considered an approval of credit. Approval will be based solely on your personal situation. You are encouraged to speak with a Mortgage Professional for the most accurate information and to determine your eligibility.

Property Insights

Bow Valley High School
  • n/a
  • -
  • In Catchment
Fireside School
  • n/a
  • -
  • In Catchment
Rvs Community Learning Centre - Cochrane Campus
  • n/a
  • -
  • In Catchment
Holy Spirit Catholic School
  • n/a
  • -
  • In Catchment
Westbrook School
  • n/a
  • -
  • In Catchment
Glenbow Elementary School
  • n/a
  • -
  • In Catchment
Cochrane High School
  • n/a
  • -
  • In Catchment
Manachaban Middle School
  • n/a
  • -
  • In Catchment
Elizabeth Barrett Elementary School
  • n/a
  • -
  • In Catchment
Mitford School
  • n/a
  • -
  • In Catchment
School catchments and distances are intended to be used as reference only. To verify enrolment eligibility for a property, contact the school directly.Report Incorrect Info
Listing data is subject to copyright, disclaimer, and additional requirements from the data provider. See our Terms of Use for terms applicable to this listing. Listing data was last updated on 2026-11-11.
We use cookies and other technologies for functionality, security, and to provide you with a personalized experience on our online services. By continuing to use our online services, you agree to our Privacy Policy and Terms of Use. For information on how to adjust your privacy settings, visit our Cookie Policy.
Dismiss