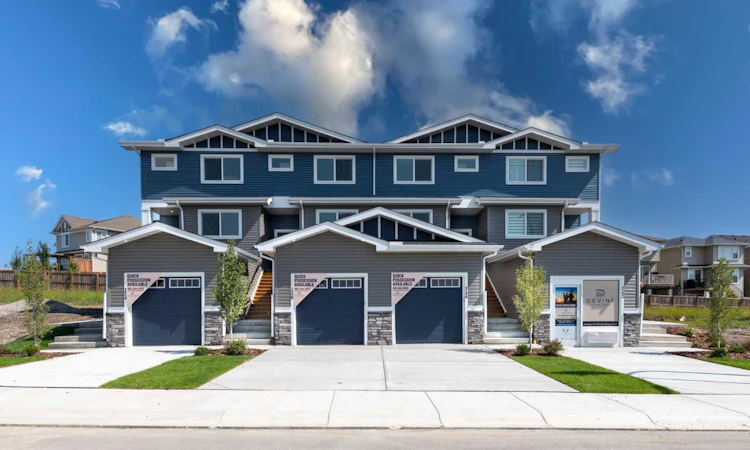
For Sale: 174 Heritage Circle, Cochrane, AB - REW
Boost your listing
Listing featured. Your listing will be featured on REW.
View featured placement
$535,000
4 bd 4 ba 1556 sf Townhouse

174 Heritage CircleCochrane, AB, T4C 3M9

  • 4 Bed
  • 4 Bath
  • 1556 Sqft
  • Townhouse

About this home

Turnkey and move-in ready, this fully landscaped and fenced two-storey townhouse offers a private backyard, spacious deck with a BBQ gas line, separate side entrance to the finished basement, and NO CONDO FEES. Featuring four bedrooms, 3.5 bathrooms, and more than 2,000 sq. ft. of thoughtfully designed living space, this exceptional property delivers the comfort and privacy of a single-family home. The main floor is designed for both everyday living and entertaining, with two separate living areas and an open-concept kitchen and dining space filled with natural light from large windows. The modern kitchen features sleek cabinetry, stainless steel appliances, a spacious island, and ample counter space, while the adjoining dining area comfortably accommodates family meals and guests. The fully finished basement provides even greater versatility with a generous recreation room, creating three distinct living spaces—an impressive and rarely found feature in a townhouse. With stylish finishes, a functional layout, abundant living space, and a private outdoor retreat, this home offers an outstanding combination of space, convenience, and value. Don’t miss this rare opportunity! ***Please note this house will be ready for possession by end of September 2026. Please visit are Showhome at 142 Heritage Circle for more info.*** Disclaimer: Photographs shown are of a showhome with a similar floor plan and are provided for illustrative purposes only. They do not depict the actual property. The actual layout, dimensions, finishes, fixtures, colours, features, and landscaping may vary.
Listed by: Jim Sidhu, LPT Realty

Home facts and features

Price details
List Price
Home facts
Bedrooms
4
Full Bathrooms
3
Partial Bathrooms
1
Parking Spaces
2
Property Type
Townhouse
Year Built
Built in 2026 (0 yrs old)
Style
2 Storey
Heating Type
Forced Air
Basement Details
Full
Features
Back Yard, Bbq Gas Line, Corner Lot, Open Floorplan, Park, Quartz Counters, Schools Nearby, Sidewalks, Street Lights, Upper Level
Amenities
Shopping Nearby
Appliances
Dishwasher, Electric Range, Microwave Hood Fan, Range Hood, Refrigerator, Washer/dryer Stacked
Agent details
Primary Agent
Primary Broker
LPT Realty
Listing details
Days on REW
1 Day
MLS® Number
A2339620
Source
Pillar 9
Board
Calgary Real Estate Board
Is this your listing? Help it to stand out.

Mortgage Calculator

Estimated Payments
Purchase Price
Mortgage Total
Down Payment
Amortization
25 Years
Interest Rate
3.99%

Connect with our mortgage partner

Aamir Khalique

Aamir Khalique

Dominion Lending

Found a home you love? Let's get you pre-approved and mortgage-ready so you can shop with confidence and make stronger offers.

Connect with a mortgage expert

The displayed rates are provided as guidance only, are not guaranteed, or are to be considered an approval of credit. Approval will be based solely on your personal situation. You are encouraged to speak with a Mortgage Professional for the most accurate information and to determine your eligibility.

Property Insights

Mitford School
  • n/a
  • -
  • In Catchment
Cochrane Christian Academy
  • n/a
  • -
  • In Catchment
École Notre-Dame Des Vallées
  • n/a
  • -
  • In Catchment
St. Timothy School
  • n/a
  • -
  • In Catchment
Elizabeth Barrett Elementary School
  • n/a
  • -
  • In Catchment
Manachaban Middle School
  • n/a
  • -
  • In Catchment
Glenbow Elementary School
  • n/a
  • -
  • In Catchment
Cochrane High School
  • n/a
  • -
  • In Catchment
Rancheview School
  • n/a
  • -
  • In Catchment
Westbrook School
  • n/a
  • -
  • In Catchment
School catchments and distances are intended to be used as reference only. To verify enrolment eligibility for a property, contact the school directly.Report Incorrect Info
Listing data is subject to copyright, disclaimer, and additional requirements from the data provider. See our Terms of Use for terms applicable to this listing. Listing data was last updated on 2026-08-25.
We use cookies and other technologies for functionality, security, and to provide you with a personalized experience on our online services. By continuing to use our online services, you agree to our Privacy Policy and Terms of Use. For information on how to adjust your privacy settings, visit our Cookie Policy.
Dismiss

