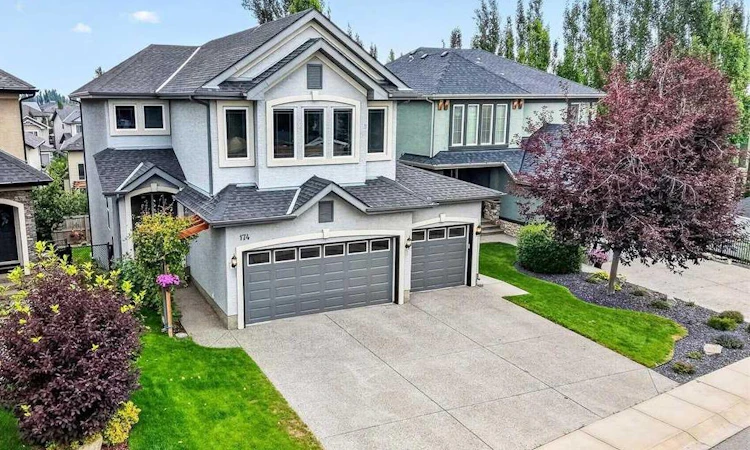
For Sale: 174 Cranridge Terrace SE, Calgary, AB - REW
Boost your listing
Listing featured. Your listing will be featured on REW.
View featured placement
$939,000
3 bd 4 ba 2485 sf House

174 Cranridge Terrace SECalgary, AB, T3M 0H9

Cranston
  • 3 Bed
  • 4 Bath
  • 2485 Sqft
  • House

About this home

** OPEN HOUSE, Sunday 2:30-4:30 ** Welcome to this exceptional Custom-built WALKOUT home, perfectly positioned in one of Cranston's most exclusive locations, just steps from the Ridge, picturesque green space, and an extensive network of walking & biking Pathways. Offering a rare Triple Attached Garage and a FULLY finished walkout, this beautifully appointed home combines timeless craftsmanship with luxurious comfort and functional family living. From the moment you enter, you're welcomed by an abundance of Natural Light, rich Hickory HARDWOOD flooring, and an inviting open-concept design. The Chef-inspired kitchen is the heart of the home, featuring extensive cabinetry, Granite Countertops, Stainless Steel appliances, generous prep space, and a convenient corner Pantry. The adjoining dining area opens onto a spacious deck, creating the perfect setting for morning coffee, outdoor dining, or entertaining family and friends. The warm and inviting living room is anchored by a cozy Gas Fireplace, while a private main floor office with elegant double French doors provides an ideal space for working from home or a quiet retreat. Completing the main level are a powder room and a functional mudroom with direct access to the oversized triple attached garage. Upstairs, the spacious primary suite offers a luxurious escape with a Spa-inspired Ensuite featuring a relaxing soaker tub, separate shower, expansive vanity, and a walk-in closet. Two additional generously sized bedrooms, a dedicated laundry room with extra storage, and a bright bonus room complete the upper level. The bonus room showcases an impressive wall of windows with west views toward the Rocky Mountains. The professionally finished Walkout basement is designed for both entertaining and relaxation, offering a large REC room, Games Area, Wet Bar with bevy fridge, plus full bathroom with an oversized steam shower. Whether hosting guests or enjoying a quiet evening at home, this versatile space is sure to impress. Additional upgrades include in-floor heating in the walkout basement, central air conditioning, on-demand hot water system, and underground sprinkler system providing year-round comfort and efficiency. Outside is beautifully landscaped with space to relax and built in garden boxes for the gardener. Located in the highly sought-after community of Cranston, residents enjoy exclusive access to Century Hall, offering year-round recreational Amenities: skating, tennis courts, a splash park, community events, and more. Surrounded by natural beauty and just minutes from schools, shopping, restaurants, South Health Campus, and major roadways, this remarkable property offers the perfect balance of luxury, lifestyle, and convenience. This is a rare opportunity to own a stunning walkout home in one of Cranston's most desirable locations. Book your private showing today!
Listed by: Janel Harris, REMAX Innovations

Home facts and features

Price details
List Price
Home facts
Bedrooms
3
Full Bathrooms
3
Partial Bathrooms
1
Parking Spaces
3
Property Type
House
Lot Size
5228 ft²
Frontage
41.96 ft
Year Built
Built in 2007 (19 yrs old)
Style
2 Storey
Heating Type
Forced Air,Natural Gas
Cooling
Central Air
Basement Details
Full
Features
Bbq Gas Line, Closet Organizers, Fire Pit, Garden, Gas, Granite Counters, High Ceilings, Kitchen Island, Landscaped, Laundry Room, Living Room, Mantle, Park, Rectangular Lot, Schools Nearby, Separate Entrance, Tankless Hot Water, Upper Level, Walk-in Closet(s), Walking/bike Paths, Wet Bar, Wired For Sound
Amenities
Clubhouse, Playground, Recreation Facilities, Shopping Nearby, Tennis Courts
Appliances
Central Air Conditioner, Dishwasher, Garage Control(s), Microwave Hood Fan, Refrigerator, Stove, Washer/Dryer, Window Coverings, Wine Refrigerator
Community
Agent details
Primary Agent
Primary Broker
REMAX Innovations
Listing details
Days on REW
1 Day
MLS® Number
A2336800
Source
Pillar 9
Board
Calgary Real Estate Board
Is this your listing? Help it to stand out.

Mortgage Calculator

Estimated Payments
Purchase Price
Mortgage Total
Down Payment
Amortization
25 Years
Interest Rate
3.99%

Connect with our mortgage partner

Aamir Khalique

Aamir Khalique

Dominion Lending

Found a home you love? Let's get you pre-approved and mortgage-ready so you can shop with confidence and make stronger offers.

Connect with a mortgage expert

The displayed rates are provided as guidance only, are not guaranteed, or are to be considered an approval of credit. Approval will be based solely on your personal situation. You are encouraged to speak with a Mortgage Professional for the most accurate information and to determine your eligibility.

Property Insights

Dr. George Stanley School
  • n/a
  • -
  • In Catchment
Cranston School
  • n/a
  • -
  • In Catchment
Christ The King Catholic School
  • n/a
  • -
  • In Catchment
Our Lady Of The Rosary School
  • n/a
  • -
  • In Catchment
McKenzie Lake School
  • n/a
  • -
  • In Catchment
Blessed Cardinal Newman School
  • n/a
  • -
  • In Catchment
St. Sebastian Elementary School
  • n/a
  • -
  • In Catchment
All Saints School
  • n/a
  • -
  • In Catchment
Midsun School
  • n/a
  • -
  • In Catchment
Fish Creek School
  • n/a
  • -
  • In Catchment
School catchments and distances are intended to be used as reference only. To verify enrolment eligibility for a property, contact the school directly.Report Incorrect Info
Listing data is subject to copyright, disclaimer, and additional requirements from the data provider. See our Terms of Use for terms applicable to this listing. Listing data was last updated on 2026-08-13.
We use cookies and other technologies for functionality, security, and to provide you with a personalized experience on our online services. By continuing to use our online services, you agree to our Privacy Policy and Terms of Use. For information on how to adjust your privacy settings, visit our Cookie Policy.
Dismiss

