For Sale: 1736 1st Avenue N, Saskatoon, SK - REW
Boost your listing
Listing featured. Your listing will be featured on REW.
View featured placement
$369,000
4 bd • 2 ba • 1288 sf • House
$369,000

1736 1st Avenue NSaskatoon, SK, S7K 1Z6

  • 4 Bed
  • 2 Bath
  • 1288 Sqft
  • House

About this home

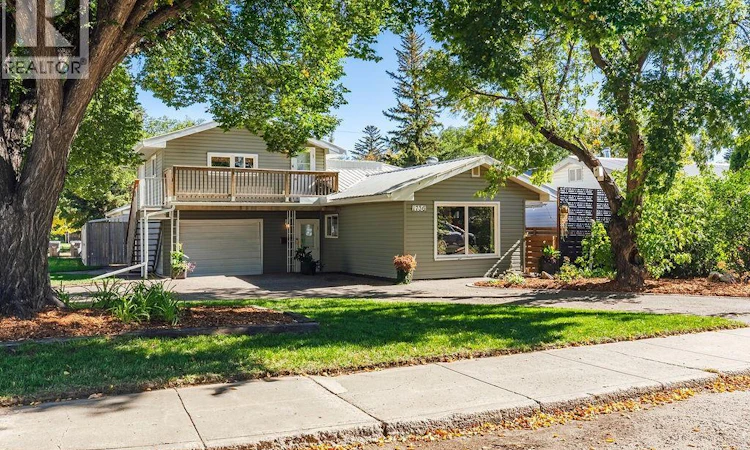
Opportunity meets functionality at 1736 1st Ave N. This versatile property features a move-in-ready three-bedroom, one-bath main-floor residence, along with a separate one-bedroom upper-level unit, making it an excellent option for additional income or flexible living arrangements. The main floor provides comfortable and practical living space, highlighted by a convenient front-entry mudroom with direct access to the attached single-car garage. The garage is currently used primarily for storage and offers valuable space that could be utilized by either unit. The basement is undeveloped but functional, providing potential for extra storage and a separate laundry area. A private entrance leads to the second-floor one-bedroom unit, which is presently occupied by a tenant interested in remaining, offering immediate rental income for the new owner. The exterior features a fully fenced yard with ample outdoor space, including a private side patio, a large backyard, garden beds, and a designated dog run. Enhancing the property's appeal is a sizable 24' x 24' heated detached garage, equipped with a durable wood floor and suitable for additional storage, a workshop, or hobby activities. Notable features include a maintenance-free metal roof, a brand-new central air conditioning system installed in August 2026, and a water heater approximately two years old. Whether you're seeking a residence with rental income potential, a property suitable for extended-family living, or a versatile investment opportunity, this property offers numerous possibilities. (id:63626)
Listed by: Kellie Phipps, Salesperson, Boyes Group Realty Inc.

Home facts and features

Price details
List Price
$369,000
Gross Taxes for 2026
$2,985
Home facts
Bedrooms
4
Full Bathrooms
2
Parking Details
Attached Garage, Parking Space(s), Heated Garage, Detached Garage
Property Type
House
Depth
116.50
Frontage
50.0 feet
Year Built
Built in 1964 (62 yrs old)
Title
Freehold
Heating Type
Forced air, Natural gas
Cooling
Central air conditioning
Basement Details
Unfinished, Partial, Crawl space
Features
Balcony, Corner Site, Double width or more driveway, Treed
Appliances
Dishwasher, Dryer, Microwave, Refrigerator, Stove, Washer
Agent details
Primary Agent
Kellie Phipps
Primary Broker
Boyes Group Realty Inc.
Listing details
Days on REW
3 Days
MLS® Number
SK049178
Source
Canadian Real Estate Association

Is this your listing? Help it to stand out.

Mortgage Calculator

Estimated Payments
Purchase Price
Mortgage Total
Down Payment
Amortization
25 Years
Interest Rate
3.99%

The displayed rates are provided as guidance only, are not guaranteed, or are to be considered an approval of credit. Approval will be based solely on your personal situation. You are encouraged to speak with a Mortgage Professional for the most accurate information and to determine your eligibility.

Property Insights

North Park Wilson School
  • n/a
  • K - 8
  • In Catchment
St. Paul School
  • n/a
  • K - 8
  • In Catchment
St. Michael School
  • n/a
  • K - 8
White Buffalo Youth Lodge School
  • n/a
  • 9 - 12
Pleasant Hill Community School
  • n/a
  • K - 8
St. Mary's Wellness And Education Centre
  • n/a
  • K - 8
Princess Alexandra Community School
  • n/a
  • K - 8
School catchments and distances are intended to be used as reference only. To verify enrolment eligibility for a property, contact the school directly.Report Incorrect Info
Listing data is subject to copyright, disclaimer, and additional requirements from the data provider. See our Terms of Use for terms applicable to this listing. Listing data was last updated on 2026-09-25.
We use cookies and other technologies for functionality, security, and to provide you with a personalized experience on our online services. By continuing to use our online services, you agree to our Privacy Policy and Terms of Use. For information on how to adjust your privacy settings, visit our Cookie Policy.
Dismiss

