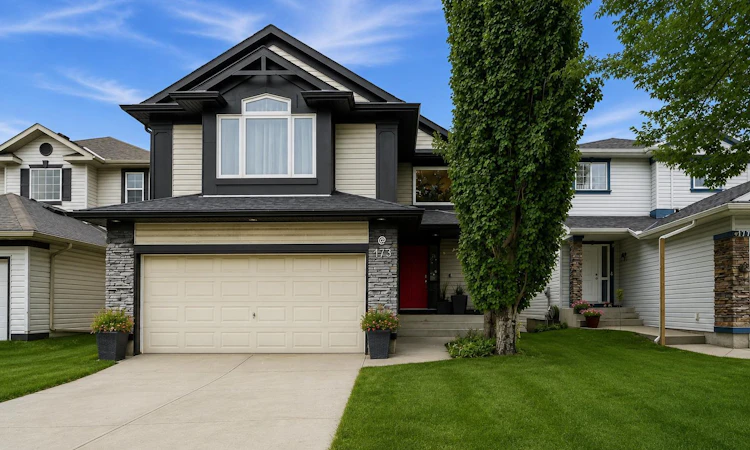
For Sale: 173 Tuscany Ridge View NW, Calgary, AB - REW
Boost your listing
Listing featured. Your listing will be featured on REW.
View featured placement
$929,000
4 bd 4 ba 2161 sf House

173 Tuscany Ridge View NWCalgary, AB, T3L 2J2

Tuscany
  • 4 Bed
  • 4 Bath
  • 2161 Sqft
  • House

About this home

Welcome to 173 Tuscany Ridge View NW, an extensively upgraded, single owner Cedarglen built home offering nearly 3,100 sq. ft. of developed living space, a walkout illegal suite, sunny south backing yard, and breathtaking panoramic views of the Rocky Mountains, Canada Olympic Park, and Calgary’s downtown skyline. The bright main level features an open concept design, engineered scratch resistant flooring, triple pane windows, and a spacious living room anchored by a gas fireplace with surround sound. The renovated kitchen showcases upgraded cabinetry, quartz and wood butcher block countertops, a large island with added storage, newer stainless steel appliances, commercial grade garburator, and gas double oven. The adjoining dining area is wrapped in windows and opens directly onto the elevated rear deck, connecting seamlessly to the spectacular views and south facing outdoor space. A dedicated office, powder room, and separate laundry room with newer washer and dryer complete the main level. Upstairs, updated wide plank flooring continues throughout the level, where three bedrooms are joined by a spectacular vaulted bonus room. This expansive space is enhanced by extensive built in cabinetry with drawers and storage, plus a full built in entertainment centre spanning the opposite wall. The primary retreat captures the elevated outlook and features a walk in closet and beautifully upgraded ensuite with ceramic tile, extensive cabinetry, a jetted soaker tub, and distinctive double bubble skylight. Two additional bedrooms and a full bathroom complete the upper level. The fully developed walkout basement adds outstanding versatility with an illegal suite featuring its own separate entrance, full kitchen with double oven, spacious recreation and living area, full bathroom, and generous fourth bedroom with two closets. Updated flooring and direct access to the covered patio create a bright and functional extension of the home. Additional improvements include a new roof in 2021, all new toilets, newer humidifier and hot water tank. Outside, the fully fenced south backing yard offers plenty of room to relax, play, garden, or entertain, complemented by the elevated deck and covered patio below. Tuscany is one of northwest Calgary’s most desirable communities, renowned for its extensive pathways, parks, playgrounds, schools, natural surroundings, Tuscany Club amenities, nearby shopping and services, and convenient Tuscany LRT access. Quick connections to Stoney Trail and Crowchild Trail make commuting easy while providing excellent access west toward the mountains. Offering extensive upgrades, exceptional versatility, and a truly remarkable setting, this is a home that needs to be experienced in person. Book your private showing with your favourite Realtor® today!
Listed by: Joshua Osmond, Wahi Realty Inc.

Home facts and features

Price details
List Price
Home facts
Bedrooms
4
Full Bathrooms
3
Partial Bathrooms
1
Parking Spaces
2
Property Type
House
Lot Size
4356 ft²
Frontage
36.42 ft
Year Built
Built in 1998 (28 yrs old)
Style
2 Storey
Heating Type
Forced Air,Natural Gas
Basement Details
Full
Features
Back Yard, Blower Fan, Built-in Features, Central Vacuum, Chandelier, Closet Organizers, Few Trees, Front Yard, Gas, High Ceilings, Kitchen Island, Landscaped, Lawn, Living Room, Main Level, Mantle, Open Floorplan, Other, Pantry, Park, Private Entrance, Private Yard, Quartz Counters, Raised Hearth, Schools Nearby, Separate Entrance, Sidewalks, Skylight(s), Soaking Tub, Stone, Street Lights, Vaulted Ceiling(s), Views, Vinyl Windows, Walk-in Closet(s), Walking/bike Paths, Wired For Sound, Wood Counters
Amenities
Golf Course, Playground, Shopping Nearby, Storage, Tennis Courts
Appliances
Dishwasher, Double Oven, Garburator, Gas Cooktop, Microwave, Microwave Hood Fan, Range Hood, Refrigerator, Washer/Dryer
Community
Agent details
Primary Agent
Primary Broker
Wahi Realty Inc.
Secondary Agent
Secondary Broker
Wahi Realty Inc.
Listing details
Days on REW
1 Day
MLS® Number
A2335525
Source
Pillar 9
Board
Calgary Real Estate Board
Is this your listing? Help it to stand out.

Mortgage Calculator

Estimated Payments
Purchase Price
Mortgage Total
Down Payment
Amortization
25 Years
Interest Rate
3.99%

Connect with our mortgage partner

Aamir Khalique

Aamir Khalique

Dominion Lending

Found a home you love? Let's get you pre-approved and mortgage-ready so you can shop with confidence and make stronger offers.

Connect with a mortgage expert

The displayed rates are provided as guidance only, are not guaranteed, or are to be considered an approval of credit. Approval will be based solely on your personal situation. You are encouraged to speak with a Mortgage Professional for the most accurate information and to determine your eligibility.

Property Insights

Eric Harvie School
  • n/a
  • -
  • In Catchment
Twelve Mile Coulee School
  • n/a
  • -
  • In Catchment
St. Basil Elementary/Junior High School
  • n/a
  • -
  • In Catchment
Tuscany School
  • n/a
  • -
  • In Catchment
Monsignor E. L. Doyle Elementary School
  • n/a
  • -
  • In Catchment
Scenic Acres School
  • n/a
  • -
  • In Catchment
École Du Nouveau-Monde
  • n/a
  • -
  • In Catchment
Royal Oak School
  • n/a
  • -
  • In Catchment
Arbour Lake Middle School
  • n/a
  • -
  • In Catchment
St. Ambrose School
  • n/a
  • -
  • In Catchment
School catchments and distances are intended to be used as reference only. To verify enrolment eligibility for a property, contact the school directly.Report Incorrect Info
Listing data is subject to copyright, disclaimer, and additional requirements from the data provider. See our Terms of Use for terms applicable to this listing. Listing data was last updated on 2026-08-08.
We use cookies and other technologies for functionality, security, and to provide you with a personalized experience on our online services. By continuing to use our online services, you agree to our Privacy Policy and Terms of Use. For information on how to adjust your privacy settings, visit our Cookie Policy.
Dismiss

