For Sale: 173 Cabot Street, Sydney, NS - REW
Boost your listing
Listing featured. Your listing will be featured on REW.
View featured placement
$235,000
3 bd 1 ba 1152 sf House
$235,000

173 Cabot StreetSydney, NS, B1P 4E4

  • 3 Bed
  • 1 Bath
  • 1152 Sqft
  • House

About this home

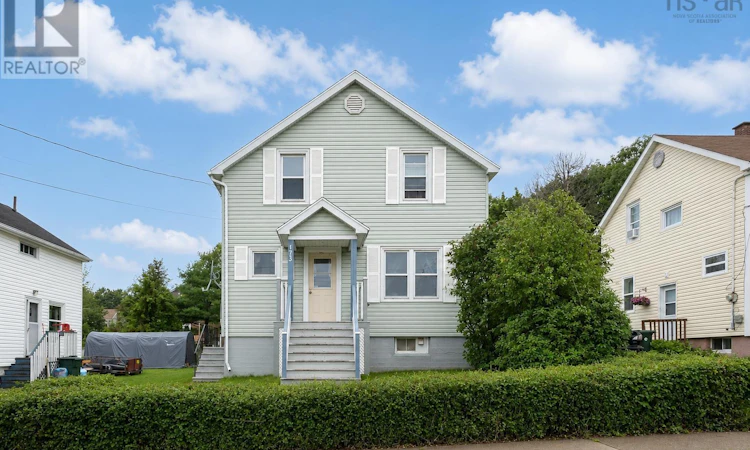
Welcome to 173 Cabot Street in the heart of Sydney, where community convenience meets a wonderful neighborhood vibe. Enjoy the convenience of a low maintenance lot right in the heart of the city. This home presents an incredible opportunity for buyers looking to add their personal style and complete some thoughtful cosmetic upgrades. The exterior showcases vinyl siding and a welcoming front porch staircase that immediately gives the house excellent curb appeal. It serves as the perfect canvas for anyone seeking a solid structure with room to build equity while settling into an established, accessible neighborhood. Inside, the home features a functional layout with three comfortable bedrooms and a main full bathroom, along with a practical standalone shower and toilet situated in the basement for added utility. The interior relies on a distinct color palette of soft blue walls complemented by clean laminate flooring throughout the main living areas. A handsome wooden corner cabinet anchors the dining area, adding a touch of timeless character that pairs nicely with the bright white kitchen cabinetry. This classic floor plan flows naturally from room to room, offering a bright and cheerful atmosphere that makes the entire home feel immediately welcoming. Stepping outside, the yard provides a wonderful space for seasonal gardening or relaxing afternoons, complete with a matching storage shed for tools and outdoor equipment. Imagine winding down after a busy day as the quiet evening light flows through the home or spending your weekends planning your ideal outdoor retreat. This property successfully balances foundational stability with the exciting potential to customize its interior spaces to fit your unique lifestyle, making it an excellent opportunity to turn a classic house into a space completely your own. Have your REALTOR® reach out today to schedule your viewing. (id:63626)
Listed by: Darcy MacDonald, 3% Realty Nova Scotia

Home facts and features

Price details
List Price
$235,000
Home facts
Bedrooms
3
Full Bathrooms
1
Parking Details
Paved Yard
Property Type
House
Lot Size
5000 ft²
Depth
Year Built
Built in 1943 (83 yrs old)
Title
Freehold
Heating Type
Baseboard heaters, Oil, Furnace
Basement Details
Unfinished, Full
Amenities
32in min Entry Doorways, 5ft min Kitchen Turning Radius
Appliances
Freezer, Refrigerator, Stove, Washer
Agent details
Primary Agent
Primary Broker
3% Realty Nova Scotia
Listing details
Days on REW
10 Days
MLS® Number
202620711
Source
Canadian Real Estate Association
Board
Nova Scotia Association of REALTORS®

Is this your listing? Help it to stand out.

Mortgage Calculator

Estimated Payments
Purchase Price
Mortgage Total
Down Payment
Amortization
25 Years
Interest Rate
3.99%

The displayed rates are provided as guidance only, are not guaranteed, or are to be considered an approval of credit. Approval will be based solely on your personal situation. You are encouraged to speak with a Mortgage Professional for the most accurate information and to determine your eligibility.

Property Insights

Cape Breton-Victoria Regional School Board Adult High School
  • n/a
  • 10 - 12
Brookland Elementary School
  • n/a
  • K - 5
Sydney Academy
  • n/a
  • 9 - 12
Sherwood Park Education Centre
  • n/a
  • 6 - 8
Cusack School
  • n/a
  • K - 5
Centre Scolaire Etoile De l'Acadie
  • n/a
  • K - 12
Shipyard Elementary School
  • n/a
  • K - 5
Whitney Pier Memorial Middle School
  • n/a
  • 6 - 8
Robin Foote Elementary School
  • n/a
  • K - 5
Harbourside Elementary School
  • n/a
  • K - 5
School catchments and distances are intended to be used as reference only. To verify enrolment eligibility for a property, contact the school directly.Report Incorrect Info
Listing data is subject to copyright, disclaimer, and additional requirements from the data provider. See our Terms of Use for terms applicable to this listing. Listing data was last updated on 2026-08-26.
We use cookies and other technologies for functionality, security, and to provide you with a personalized experience on our online services. By continuing to use our online services, you agree to our Privacy Policy and Terms of Use. For information on how to adjust your privacy settings, visit our Cookie Policy.
Dismiss

