For Sale: 1723B 30 Avenue SW, Calgary, AB - REW
Boost your listing
Listing featured. Your listing will be featured on REW.
View featured placement
$1,745,000
4 bd • 4 ba • 2505 sf • Duplex

1723b 30th Avenue SWCalgary, AB, T2T 1P6

South Calgary
  • 4 Bed
  • 4 Bath
  • 2505 Sqft
  • Duplex

About this home

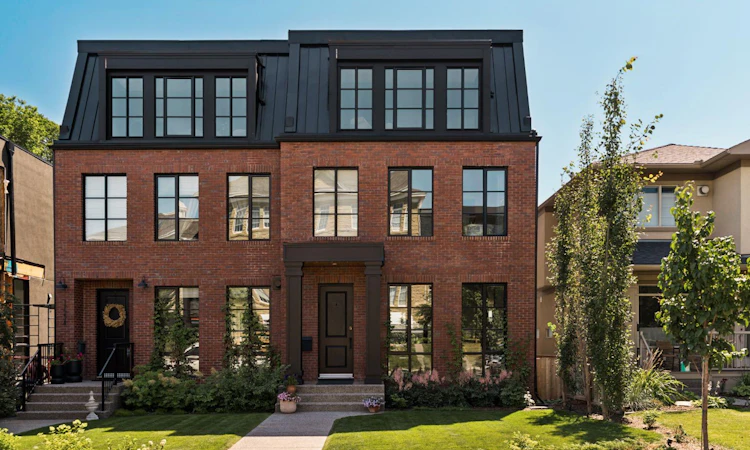
1723B 30 Avenue SW | King Edward Residences by Oldstreet Across from the landmark cSPACE King Edward, this 3,500 sq. ft. custom home stands on one of South Calgary’s most desirable streets. Part of the King Edward Residences project by Oldstreet, it is anything but a typical infill. Real tumbled brick masonry and black Lux metal-clad windows evoke a classic New York townhouse, with exceptional craftsmanship throughout. Created in collaboration with Amanda Hamilton Interior Design, the home features chevron-patterned hardwood, natural stone, custom cabinetry, designer lighting and window coverings. On the open-concept main floor, an oversized gas fireplace anchors the living room, which flows into the dining area and kitchen with Miele appliances and marble countertops. A butler’s pantry adds a second fridge and sink. An expansive glass wall opens to the south-facing rear balcony, a natural extension of the living space for morning coffee or evenings with friends. The second floor offers three bedrooms, including a primary suite with a generous walk-in closet and spa-like ensuite featuring a steam shower. Two additional bedrooms share a bathroom with dual vanities. The third floor provides flexible space for an office, library or lounge. The developed walkout level adds a fourth bedroom, a media or games room and a designated gym area. In-floor hydronic heating warms the basement concrete slab. Step outside to the south-facing patio and backyard for dinner outdoors or a quiet afternoon in the sun. Underground sprinklers make yard maintenance easy, and a detached double garage completes the property. Comfort and convenience are equally well addressed with air conditioning, two-stage heating with separate main/lower and upper-floor zones, Ecobee climate control, two wireless audio zones with VSSL speakers, and low-voltage landscape lighting at the front and rear. The neighbourhood is part of the appeal. Pick up coffee at Our Daily Brett, browse the Farmers & Makers Market at cSPACE across the street, or head to South Calgary Park for a swim or a game of tennis. The shops, restaurants and cafés of Marda Loop are an easy walk away. A distinctive home in a location that delivers on both design and lifestyle.
Listed by: Vivienne Huisman, Sotheby's International Realty Canada

Home facts and features

Price details
List Price
Home facts
Bedrooms
4
Full Bathrooms
3
Partial Bathrooms
1
Parking Spaces
2
Property Type
Duplex
Lot Size
3050 ft²
Frontage
25.00 ft
Year Built
Built in 2022 (4 yrs old)
Style
3 (or more) Storey,Attached-Side by Side
Heating Type
In Floor,Forced Air,Natural Gas,Zoned
Cooling
Central Air
Pool
Pool
Basement Details
Full
Features
Back Lane, Back Yard, Balcony, Bbq Gas Line, Breakfast Bar, Built-in Features, Closet Organizers, Double Vanity, Front Yard, Gas, Kitchen Island, Landscaped, Laundry Room, Lawn, Level, Lighting, Living Room, Mantle, Open Floorplan, Other, Pantry, Park, Recessed Lighting, Schools Nearby, See Remarks, Separate Entrance, Sidewalks, Stone Counters, Street Lights, Sump Pump(s), Upper Level, Walk-in Closet(s), Walking/bike Paths, Wired For Sound, Yard Lights
Amenities
Playground, Shopping Nearby, Storage
Appliances
Built-in Refrigerator, Central Air Conditioner, Dishwasher, Gas Range, Microwave, Range Hood, Refrigerator, Washer/Dryer, Wine Refrigerator
Community
Agent details
Primary Agent
Primary Broker
Sotheby's International Realty Canada
Listing details
Days on REW
1 Day
MLS® Number
A2347248
Source
Pillar 9
Board
Calgary Real Estate Board
Is this your listing? Help it to stand out.

Mortgage Calculator

Estimated Payments
Purchase Price
Mortgage Total
Down Payment
Amortization
25 Years
Interest Rate
3.99%

Connect with our mortgage partner

Aamir Khalique

Aamir Khalique

Dominion Lending

Found a home you love? Let's get you pre-approved and mortgage-ready so you can shop with confidence and make stronger offers.

Connect with a mortgage expert

The displayed rates are provided as guidance only, are not guaranteed, or are to be considered an approval of credit. Approval will be based solely on your personal situation. You are encouraged to speak with a Mortgage Professional for the most accurate information and to determine your eligibility.

Property Insights

William Reid School
  • n/a
  • -
  • In Catchment
Mount Royal School
  • n/a
  • -
  • In Catchment
Dr. Oakley School
  • n/a
  • -
  • In Catchment
Richmond School
  • n/a
  • -
  • In Catchment
Rundle College Academy
  • n/a
  • -
  • In Catchment
Lycee Louis Pasteur
  • n/a
  • -
  • In Catchment
Earl Grey School
  • n/a
  • -
  • In Catchment
Altadore School
  • n/a
  • -
  • In Catchment
Banbury Crossroads School
  • n/a
  • -
  • In Catchment
Access International College
  • n/a
  • -
  • In Catchment
School catchments and distances are intended to be used as reference only. To verify enrolment eligibility for a property, contact the school directly.Report Incorrect Info
Listing data is subject to copyright, disclaimer, and additional requirements from the data provider. See our Terms of Use for terms applicable to this listing. Listing data was last updated on 2026-09-24.
We use cookies and other technologies for functionality, security, and to provide you with a personalized experience on our online services. By continuing to use our online services, you agree to our Privacy Policy and Terms of Use. For information on how to adjust your privacy settings, visit our Cookie Policy.
Dismiss






