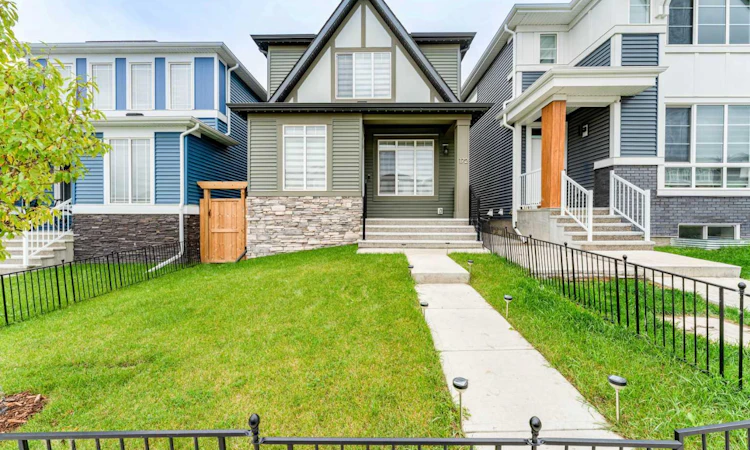
For Sale: 172 Belmont Green SW, Calgary, AB - REW
Boost your listing
Listing featured. Your listing will be featured on REW.
View featured placement
$630,000
3 bd 3 ba 1499 sf House

172 Belmont Green SWCalgary, AB, T2X 4W3

Silverado
  • 3 Bed
  • 3 Bath
  • 1499 Sqft
  • House

About this home

WELCOME TO 172 BELMONT GREEN SW! Located in the desirable SW Calgary community of Belmont, this beautifully presented home offers an exceptional combination of SPACE, FUNCTIONALITY, AND MODERN FAMILY LIVING. Almost 1,499 SQ. FT. OF ABOVE-GRADE SPACE, a well-designed two-storey layout with SEPARATE SIDE ENTRANCE, 3 BEDROOMS, 2.5 BATHROOMS, AND A LARGE DETACHED DOUBLE GARAGE, this home is perfectly suited for families, first-time buyers, or anyone looking for a comfortable home with room to grow. Step through the welcoming FRONT PORCH and into a bright and thoughtfully designed main floor. The spacious FOYER opens into a comfortable LIVING ROOM, creating an inviting first impression and a great place to relax or welcome guests. The living area measures approximately 14'6" x 12'4", providing plenty of room for everyday family life. The heart of the home is the generous OPEN KITCHEN AND DINING AREA. The kitchen measures approximately 12'7" x 13' and offers plenty of space for meal preparation and family gatherings, while the adjoining dining area provides a natural setting for everyday meals and entertaining. A LARGE PANTRY adds valuable storage, while the convenient MUDROOM helps keep daily entry and exit organized. A convenient 2-PIECE POWDER ROOM completes the main level. Upstairs, the home offers THREE COMFORTABLE BEDROOMS, providing plenty of space for a growing family, guests, or a dedicated home office. The PRIMARY BEDROOM is generously sized at approximately 13'3" x 12' and features a WALK-IN CLOSET and a PRIVATE 4-PIECE ENSUITE, creating a comfortable retreat at the end of the day. Two additional bedrooms provide excellent flexibility, while a second 4-PIECE BATHROOM serves the upper level. For added convenience, UPPER-FLOOR LAUNDRY means no more carrying laundry up and down the stairs. Downstairs, the home offers a substantial BASEMENT AREA OF APPROXIMATELY 623 SQ. FT., providing excellent storage and future potential. The current measurement report identifies this area as STORAGE/UTILITY, making it ideal for seasonal items, household storage, hobbies, or future development possibilities, subject to applicable approvals and requirements. Step outside and you'll appreciate the home's PRIVATE, FULLY FENCED BACKYARD, offering a great space for outdoor enjoyment, summer BBQs, children, pets, or simply relaxing in your own backyard. The spacious DECK provides an excellent outdoor extension of the home's living space. One of the major highlights is the DETACHED DOUBLE GARAGE, measuring approximately 23'4" x 21'3", providing generous room for vehicles, storage, and recreational equipment while keeping your vehicles protected from the elements. With its SPACIOUS TWO-STOREY LAYOUT, 3 BEDROOMS, 2.5 BATHROOMS, LARGE KITCHEN, PANTRY, MUDROOM, UPPER-FLOOR LAUNDRY, WALK-IN CLOSET, PRIVATE ENSUITE, LARGE BASEMENT STORAGE AREA, PRIVATE FENCED YARD, DECK, AND DETACHED DOUBLE GARAGE, this home offers the space and functionality today's buyers are looking for.
Listed by: Peter Pasion, CIR Realty

Home facts and features

Price details
List Price
Home facts
Bedrooms
3
Full Bathrooms
2
Partial Bathrooms
1
Parking Spaces
2
Property Type
House
Lot Size
2614 ft²
Frontage
25.36 ft
Year Built
Built in 2023 (3 yrs old)
Style
2 Storey
Heating Type
Forced Air,Natural Gas
Basement Details
Full
Features
Back Lane, Back Yard, Breakfast Bar, Front Yard, Kitchen Island, Laundry Room, Lawn, Open Floorplan, Pantry, Park, Quartz Counters, Rectangular Lot, See Remarks, Upper Level, Walk-in Closet(s)
Amenities
Playground, Storage
Appliances
Dishwasher, Microwave, Refrigerator, Stove(s), Washer/Dryer
Community
Agent details
Primary Agent
Primary Broker
CIR Realty
Secondary Agent
Secondary Broker
CIR Realty
Listing details
Days on REW
1 Day
MLS® Number
A2345282
Source
Pillar 9
Board
Calgary Real Estate Board
Is this your listing? Help it to stand out.

Mortgage Calculator

Estimated Payments
Purchase Price
Mortgage Total
Down Payment
Amortization
25 Years
Interest Rate
3.99%

Connect with our mortgage partner

Glenn Jorgensen

Glenn Jorgensen

EBS Modern Mortgage Group

No Fees, Great Rates - 15 minutes with us, could save you thousands.

Connect with a mortgage expert

The displayed rates are provided as guidance only, are not guaranteed, or are to be considered an approval of credit. Approval will be based solely on your personal situation. You are encouraged to speak with a Mortgage Professional for the most accurate information and to determine your eligibility.

Property Insights

Ron Southern School
  • n/a
  • -
  • In Catchment
Holy Child School
  • n/a
  • -
  • In Catchment
Chaparral School
  • n/a
  • -
  • In Catchment
Bishop O'Byrne High School
  • n/a
  • -
  • In Catchment
St. Sebastian Elementary School
  • n/a
  • -
  • In Catchment
All Saints School
  • n/a
  • -
  • In Catchment
Somerset School
  • n/a
  • -
  • In Catchment
Sundance School
  • n/a
  • -
  • In Catchment
Father James Whelihan
  • n/a
  • -
  • In Catchment
Fish Creek School
  • n/a
  • -
  • In Catchment
School catchments and distances are intended to be used as reference only. To verify enrolment eligibility for a property, contact the school directly.Report Incorrect Info
Listing data is subject to copyright, disclaimer, and additional requirements from the data provider. See our Terms of Use for terms applicable to this listing. Listing data was last updated on 2026-09-16.
We use cookies and other technologies for functionality, security, and to provide you with a personalized experience on our online services. By continuing to use our online services, you agree to our Privacy Policy and Terms of Use. For information on how to adjust your privacy settings, visit our Cookie Policy.
Dismiss

