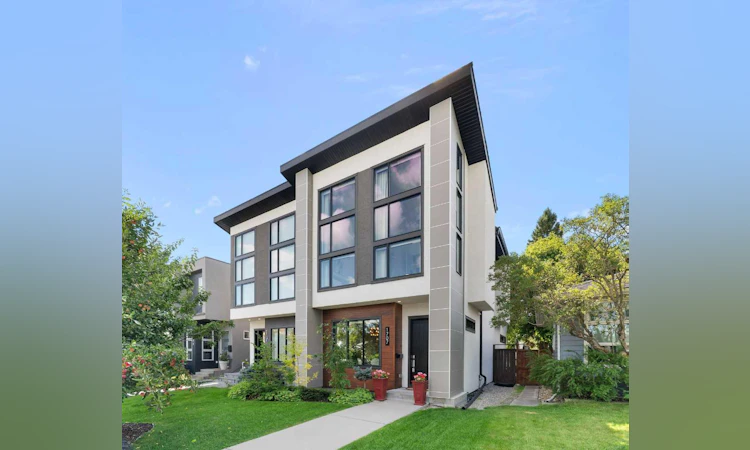
For Sale: 1707 46 Avenue SW, Calgary, AB - REW
Boost your listing
Listing featured. Your listing will be featured on REW.
View featured placement
$1,199,900
4 bd 4 ba 1939 sf Duplex

1707 46th Avenue SWCalgary, AB, T2T 2R6

Altadore
  • 4 Bed
  • 4 Bath
  • 1939 Sqft
  • Duplex

About this home

Please join us for our OPEN House Satuday and Sunday Noon to 3:00 PM Oozing luxury and striking curb appeal, this stunning 2015 masterpiece by award-winning Trickle Creek Custom Homes offers an unparalleled living experience in one of Calgary’s most desirable central locations. No expense has been spared on this premium build, which is specifically designed to capture a sun-drenched, unobstructed South yard exposure that floods the entire home with natural light. The open-concept main floor flows seamlessly from indoor luxury to outdoor relaxation, anchored by a chef’s dream kitchen. This gourmet space features premium Jenn-Air appliances, a built-in panelled fridge, a gas range, a built-in oven, a secondary-oven microwave, flawless white quartz countertops, and elegant gold cabinet hardware. A distinct dining area and a spacious living room centered around a cozy gas fireplace connect to the outdoors through double sliding doors. These sliders open to a low-maintenance south-facing deck, a patio, and a fully finished detached double garage, while a functional mudroom and a chic two-piece powder room complete the level. Ascend the modern glass-panelled staircase to find an architectural bedroom sanctuary unlike any other. Flanked only by low-profile bungalows to the West and open space to the East, the natural daylight is completely uninterrupted across the upper level. All three upstairs bedrooms boast massive 14-foot vaulted ceilings with floor-to-ceiling glass that creates an incredibly grand atmosphere. The spectacular primary retreat features a generous walk-in closet and a spa-like ensuite bathroom. Smart living upgrades include motorized blackout blinds in the primary suite and custom blackout window coverings in the secondary bedrooms, which sit adjacent to a convenient upper-floor laundry room and an additional four-piece bath. The professionally finished basement maximizes every square foot, offering ultimate versatility for a growing family. A massive recreation room provides the perfect setting for movie nights, situated right next to a dedicated exercise space finished with professional rubber flooring. A private fourth bedroom and a full four-piece bathroom offer an ideal layout for guests, older children, or a nanny suite, alongside abundant storage tucked neatly under the staircase. Live steps away from the very best Calgary has to offer. This home is situated within walking distance of the scenic Elbow River pathways, pristine community parks, top-rated schools, boutique shopping, public transit, and vibrant local amenities. Don't miss the opportunity to own a flawless, turn-key custom home.
Listed by: Dave Shulz, Royal LePage Benchmark

Home facts and features

Price details
List Price
Home facts
Bedrooms
4
Full Bathrooms
3
Partial Bathrooms
1
Parking Spaces
2
Property Type
Duplex
Lot Size
3050 ft²
Frontage
25.00 ft
Year Built
Built in 2014 (12 yrs old)
Style
2 Storey,Attached-Side by Side
Heating Type
Central,Natural Gas
Cooling
Central Air
Basement Details
Full
Features
Back Lane, Back Yard, Closet Organizers, Double Vanity, Front Yard, Fruit Trees/shrub(s), Gas, High Ceilings, Kitchen Island, Landscaped, Living Room, Low Maintenance Landscape, No Animal Home, No Smoking Home, Park, Private Yard, Rain Gutters, Schools Nearby, Sidewalks, Soaking Tub, Street Lights, Upper Level, Walking/bike Paths
Amenities
Playground, Shopping Nearby
Appliances
Bar Fridge, Built-in Refrigerator, Dishwasher, Dryer, Garage Control(s), Gas Cooktop, Microwave, Oven-built-in, Range Hood, Washer, Window Coverings
Community
Agent details
Primary Agent
Primary Broker
Royal LePage Benchmark
Secondary Agent
Secondary Broker
Royal LePage Benchmark
Listing details
Days on REW
1 Day
MLS® Number
A2343949
Source
Pillar 9
Board
Calgary Real Estate Board
Is this your listing? Help it to stand out.

Mortgage Calculator

Estimated Payments
Purchase Price
Mortgage Total
Down Payment
Amortization
25 Years
Interest Rate
3.99%

Connect with our mortgage partner

Aamir Khalique

Aamir Khalique

Dominion Lending

Found a home you love? Let's get you pre-approved and mortgage-ready so you can shop with confidence and make stronger offers.

Connect with a mortgage expert

The displayed rates are provided as guidance only, are not guaranteed, or are to be considered an approval of credit. Approval will be based solely on your personal situation. You are encouraged to speak with a Mortgage Professional for the most accurate information and to determine your eligibility.

Property Insights

Altadore School
  • n/a
  • -
  • In Catchment
Rundle College Academy
  • n/a
  • -
  • In Catchment
Emily Follensbee School
  • n/a
  • -
  • In Catchment
Alternative High School
  • n/a
  • -
  • In Catchment
Dr. Oakley School
  • n/a
  • -
  • In Catchment
Central Memorial High School
  • n/a
  • -
  • In Catchment
Chinook Learning Services
  • n/a
  • -
  • In Catchment
Cbe - Learn
  • n/a
  • -
  • In Catchment
Lycee Louis Pasteur
  • n/a
  • -
  • In Catchment
Master's College
  • n/a
  • -
  • In Catchment
School catchments and distances are intended to be used as reference only. To verify enrolment eligibility for a property, contact the school directly.Report Incorrect Info
Listing data is subject to copyright, disclaimer, and additional requirements from the data provider. See our Terms of Use for terms applicable to this listing. Listing data was last updated on 2026-09-10.
We use cookies and other technologies for functionality, security, and to provide you with a personalized experience on our online services. By continuing to use our online services, you agree to our Privacy Policy and Terms of Use. For information on how to adjust your privacy settings, visit our Cookie Policy.
Dismiss

