For Sale: 1704-9800 Horton Road SW, Calgary, AB - REW
Boost your listing
Listing featured. Your listing will be featured on REW.
View featured placement
$189,000
2 bd • 1 ba • 938 sf • Apt/Condo

1704 - 9800 Sw Horton RoadCalgary, AB, T2V 5B5

Haysboro
  • 2 Bed
  • 1 Bath
  • 938 Sqft
  • Apt/Condo

About this home

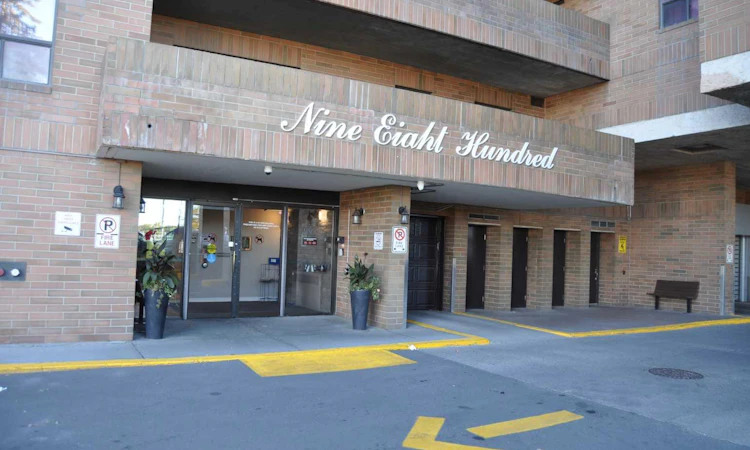
Discover one of the finest unobstructed panoramic mountain views in this city. This residence is situated within Calgary’s sought after Haysboro community, located in the southwest quadrant. This spacious 17th floor apartment offers 938 square feet of finished living area. Two bedrooms and one full bathroom provide comfortable accommodation, complemented by laminate flooring and carpet throughout the interior. Window coverings and blinds are included. Residents enjoy the convenience of having laundry facilities directly within their unit. The wrap around balcony Is more than large enough to sit and enjoy the view, the sun, the shade, the breeze, the fresh air. Secured, heated underground parking adds practicality. Residents benefit from access to building amenities including 2 elevators and a gym complete with 3 pce. bath and outdoor patio on the 3rd floor. You will find a rather inviting common room just to the left as you come into the building featuring seating and tables, library, kitchen facilities, vending machines and shuffle board. The lobby is very comfortable and accommodating for residents and guests. Each floor has a common washer and dryer in addition to the in-suite washer and dryer. and a garbage chute. Shopping opportunities and restaurants abound nearby, making daily errands effortless. Southland Crossing Shopping Centre is a 3 minute walk, Southland LRT station is an 8 min walk. Emergency services are practically next door. You are also close to Rona, banks, Canadian Tire, Superstore and so much more.
Listed by: J.P. Davis, Grand Realty

Home facts and features

Price details
List Price
Strata Maintenance Fees
$802 Monthly
Home facts
Bedrooms
2
Full Bathrooms
1
Parking Spaces
1
Parking Details
Assigned
Property Type
Apt/Condo
Year Built
Built in 1982 (44 yrs old)
Style
Apartment-Single Level Unit
Exterior Finish
Concrete
Heating Type
Hot Water
Features
Balcony(s), In Unit Laundry, No Smoking Home, See Remarks, Shopping Nearby, Wrap Around
Amenities
Elevator, Fitness Center, Garbage Chute, Secured Parking
Appliances
Dishwasher, Dryer, Refrigerator, Stove, Washer
Community
Agent details
Primary Agent
Primary Broker
Grand Realty
Listing details
Days on REW
1 Day
MLS® Number
A2343326
Source
Pillar 9
Board
Calgary Real Estate Board
Is this your listing? Help it to stand out.

Mortgage Calculator

Estimated Payments
Purchase Price
Mortgage Total
Down Payment
Amortization
25 Years
Interest Rate
3.99%

Connect with our mortgage partner

Glenn Jorgensen

Glenn Jorgensen

EBS Modern Mortgage Group

No Fees, Great Rates - 15 minutes with us, could save you thousands.

Connect with a mortgage expert

The displayed rates are provided as guidance only, are not guaranteed, or are to be considered an approval of credit. Approval will be based solely on your personal situation. You are encouraged to speak with a Mortgage Professional for the most accurate information and to determine your eligibility.

Property Insights

Akiva Academy
  • n/a
  • -
  • In Catchment
Eugene Coste School
  • n/a
  • -
  • In Catchment
Bishop Grandin High School
  • n/a
  • -
  • In Catchment
École De La Source
  • n/a
  • -
  • In Catchment
St. Gerard Bilingual School
  • n/a
  • -
  • In Catchment
Woodman School
  • n/a
  • 5 - 9
  • In Catchment
Foundations For The Future Charter Academy - Southwest Elementary Campus
  • n/a
  • -
  • In Catchment
Lord Beaverbrook High School
  • n/a
  • -
  • In Catchment
Haysboro School
  • n/a
  • -
  • In Catchment
Harold Panabaker School
  • n/a
  • -
  • In Catchment
School catchments and distances are intended to be used as reference only. To verify enrolment eligibility for a property, contact the school directly.Report Incorrect Info
Listing data is subject to copyright, disclaimer, and additional requirements from the data provider. See our Terms of Use for terms applicable to this listing. Listing data was last updated on 2026-09-29.
We use cookies and other technologies for functionality, security, and to provide you with a personalized experience on our online services. By continuing to use our online services, you agree to our Privacy Policy and Terms of Use. For information on how to adjust your privacy settings, visit our Cookie Policy.
Dismiss

