For Sale: 170 Ravenskirk Road SE, Airdrie, AB - REW
Boost your listing
Listing featured. Your listing will be featured on REW.
View featured placement
$590,000
4 bd 3 ba 1876 sf House

170 Ravenskirk Road SEAirdrie, AB, T4A 0K7

  • 4 Bed
  • 3 Bath
  • 1876 Sqft
  • House

About this home

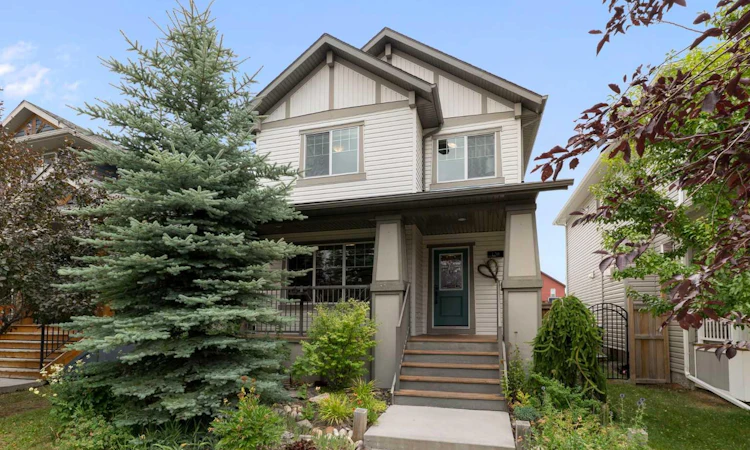
Welcome to your dream home in the highly desirable community of Ravenswood! This beautiful 2-storey home offers over 2,700 total square feet of thoughtfully designed living space with 4 bedrooms, 2.5 bathrooms, a fully finished basement, and incredible recent upgrades throughout. Walking up to the front of this home you instantly feel at home with its lovely garden and covered front porch. Then you step inside to a spacious, light-filled foyer that sets a warm tone and know you will love living here. Right off the entrance, a versatile bright front den features stylish custom wall treatments and large window—making it the ideal home office, reading room, or formal sitting area. The heart of the home opens up to a bright living, dining, and kitchen area perfect for family time and entertaining. The kitchen is rare in homes of this size - it’s spacious, wide open and has 2-tone cabinetry, a built-in bar, corner pantry, and granite counters with central island make cooking a breeze. The main floor mudroom is every family's dream with built-in bench, lots of storage and main floor laundry add everyday functionality. Upstairs, you will find a generous primary suite with a walk-in closet and a private 4-piece ensuite complete with a relaxing soaker tub. Two additional spacious bedrooms, a secondary 4-piece bathroom, and a large central bonus room round out the upper level, offering plenty of space for movie nights or kid’s play. The fully finished basement adds incredible flexibility, with LVP flooring, a 4th bedroom (window/window well not to egress), a sprawling rec room, and substantial storage space. Designed with comfort and peace in mind, the basement is enhanced with Rockwool, spray-foam, and sound-deadening insulation, plus is wired for 7.1 home theater (behind drywall). Plus it’s roughed-in for a future bathroom, has a cozy custom bench under the stairs and tons of storage including space for a workroom. Outside, the fully landscaped backyard is a true summer oasis. Enjoy outdoor dining under the custom pergola on your private deck featuring built-in garden beds. A dedicated side walkway, rain barrel, garden shed, and a paved 2-car parking pad complete the exterior setup. Plus, convenient eco-friendly living is ready to go with a 50-amp EV charger installed at the side entrance! Notable recent updates include a full fresh coat of paint throughout, an HRV system installed in 2025, and high-efficiency appliances including the fridge, dishwasher, and washer all replaced within the last 4 years. Situated in a family-friendly neighborhood close to schools, parks, walking trails, and quick access to shopping and Deerfoot Trail for a quick commute to Calgary - this turn-key gem in Ravenswood is ready to welcome its next family. Welcome Home!
Listed by: Stephanie Campbell, Royal LePage Benchmark

Home facts and features

Price details
List Price
Home facts
Bedrooms
4
Full Bathrooms
2
Partial Bathrooms
1
Property Type
House
Lot Size
3485 ft²
Frontage
32.19 ft
Year Built
Built in 2012 (14 yrs old)
Style
2 Storey
Heating Type
Forced Air,Natural Gas
Basement Details
Full
Features
Back Lane, Back Yard, Bbq Gas Line, Built-in Features, Garden, Gas, Granite Counters, High Ceilings, Kitchen Island, Landscaped, Living Room, Main Level, Mantle, Pantry, Park, Private Yard, Raised Hearth, Rectangular Lot, Schools Nearby, Soaking Tub, Stone, Vaulted Ceiling(s), Walk-in Closet(s), Walking/bike Paths
Amenities
Playground, Shopping Nearby, Storage
Appliances
Dishwasher, Dryer, Freezer, Garburator, Gas Range, Range Hood, Refrigerator, Washer, Window Coverings
Agent details
Primary Agent
Primary Broker
Royal LePage Benchmark
Listing details
Days on REW
1 Day
MLS® Number
A2329741
Source
Pillar 9
Board
Calgary Real Estate Board
Is this your listing? Help it to stand out.

Mortgage Calculator

Estimated Payments
Purchase Price
Mortgage Total
Down Payment
Amortization
25 Years
Interest Rate
3.99%

Connect with our mortgage partner

Glenn Jorgensen

Glenn Jorgensen

EBS Modern Mortgage Group

No Fees, Great Rates - 15 minutes with us, could save you thousands.

Connect with a mortgage expert

The displayed rates are provided as guidance only, are not guaranteed, or are to be considered an approval of credit. Approval will be based solely on your personal situation. You are encouraged to speak with a Mortgage Professional for the most accurate information and to determine your eligibility.

Property Insights

Airdrie Francophone School
  • n/a
  • -
  • In Catchment
H. Lorimer School
  • n/a
  • -
  • In Catchment
Meadowbrook School
  • n/a
  • -
  • In Catchment
Good Shepherd School
  • n/a
  • -
  • In Catchment
R. J. Hawkey Elementary School
  • n/a
  • -
  • In Catchment
Footprints For Learning Society
  • n/a
  • -
  • In Catchment
Bert Church High School
  • n/a
  • -
  • In Catchment
Coopers Crossing School
  • n/a
  • -
  • In Catchment
W.H. Croxford High School
  • n/a
  • -
  • In Catchment
Windsong Heights School
  • n/a
  • -
  • In Catchment
School catchments and distances are intended to be used as reference only. To verify enrolment eligibility for a property, contact the school directly.Report Incorrect Info
Listing data is subject to copyright, disclaimer, and additional requirements from the data provider. See our Terms of Use for terms applicable to this listing. Listing data was last updated on 2026-08-12.
We use cookies and other technologies for functionality, security, and to provide you with a personalized experience on our online services. By continuing to use our online services, you agree to our Privacy Policy and Terms of Use. For information on how to adjust your privacy settings, visit our Cookie Policy.
Dismiss






