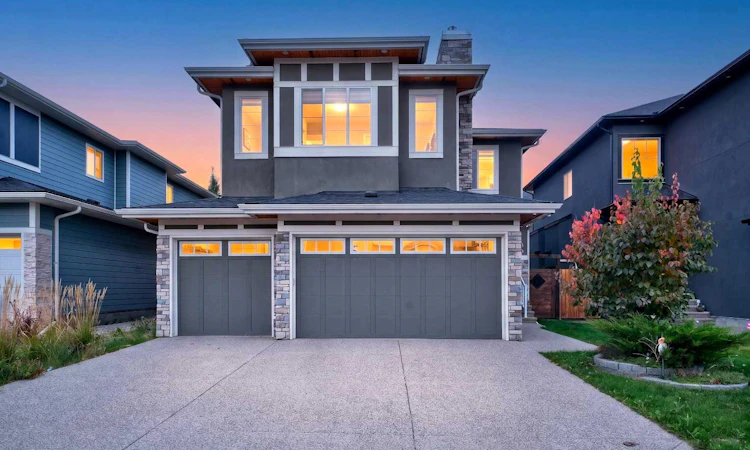
For Sale: 170 Kinniburg Crescent, Chestermere, AB - REW
Boost your listing
Listing featured. Your listing will be featured on REW.
View featured placement
$849,900
4 bd 4 ba 2699 sf House

170 Kinniburg CrescentChestermere, AB, T1X 1Y1

  • 4 Bed
  • 4 Bath
  • 2699 Sqft
  • House

About this home

Welcome to 170 Kinniburgh Crescent, a beautifully presented two-storey home in the sought-after community of Kinniburgh, Chestermere, offering an exceptional blend of space, functionality and timeless curb appeal. The striking exterior showcases elegant stucco detailing, stone accents, warm wood soffits and a beautifully landscaped front yard, creating an inviting first impression. Inside, the spacious main floor features a welcoming foyer, dedicated home office, comfortable living room, dining area and a well-appointed kitchen with ample cabinetry, generous workspace and a large walk-in pantry. The functional mudroom provides convenient access to the impressive oversized triple garage, while a 2-piece powder room completes the main level. Upstairs, discover four generously sized bedrooms, a spacious family room and convenient upper-level laundry. The luxurious primary retreat offers plenty of room for a king-size bedroom suite, along with a generous walk-in closet and a spa-inspired 5-piece ensuite. Three additional bedrooms provide excellent flexibility for family, guests or a home workspace, complemented by a 4-piece bathroom and additional 5-piece bathroom. The expansive upper family room offers a versatile gathering space for movie nights, relaxation or quality family time. The unfinished basement presents an excellent opportunity to create additional living space tailored to your lifestyle, whether envisioned as a recreation room, home gym, additional bedrooms or entertainment area. Situated on a desirable street surrounded by attractive homes and mature landscaping, this residence offers the space, versatility and curb appeal sought by today's families, all within the vibrant Chestermere community. The beautifully landscaped backyard provides a private and inviting outdoor retreat, featuring a well-maintained lawn, mature greenery and thoughtfully designed garden beds. A dedicated storage area offers convenient space for seasonal items, gardening equipment and additional household storage, while the backyard provides plenty of room for outdoor entertaining, family activities and enjoying the warmer months. 170 Kinniburgh Crescent is an exceptional opportunity to own a spacious family home with a triple garage, four bedrooms upstairs, dedicated office, multiple living areas and significant future basement potential.
Listed by: Arvind Sharma, Exa Realty

Home facts and features

Price details
List Price
Home facts
Bedrooms
4
Full Bathrooms
3
Partial Bathrooms
1
Parking Spaces
6
Property Type
House
Lot Size
4792 ft²
Frontage
13.24 ft
Year Built
Built in 2019 (7 yrs old)
Style
2 Storey
Heating Type
Forced Air,Natural Gas
Cooling
Central Air
Basement Details
Full
Features
Built-in Features, Ceiling Fan(s), Chandelier, Closet Organizers, Double Vanity, Electric, Gas, High Ceilings, Kitchen Island, Lake, Landscaped, Laundry Room, Level, Open Floorplan, Pantry, Private Yard, Quartz Counters, Rectangular Lot, Schools Nearby, Separate Entrance, Sidewalks, Street Lights, Upper Level, Walk-in Closet(s), Walking/bike Paths
Amenities
Playground, Shopping Nearby, Storage
Appliances
Built-in Oven, Built-in Refrigerator, Dishwasher, Garage Control(s), Oven-built-in, Range Hood, Stove, Washer/dryer Stacked
Agent details
Primary Agent
Primary Broker
Exa Realty
Secondary Agent
Secondary Broker
Exa Realty
Listing details
Days on REW
1 Day
MLS® Number
A2347830
Source
Pillar 9
Board
Calgary Real Estate Board
Is this your listing? Help it to stand out.

Mortgage Calculator

Estimated Payments
Purchase Price
Mortgage Total
Down Payment
Amortization
25 Years
Interest Rate
3.99%

Connect with our mortgage partner

Gurkirat Athwal

Gurkirat Athwal

CIBC Mortgage

Mortgages, made clear. Bank-trained underwriting meets real estate expertise — for buyers, owners, and investors alike.

Connect with a mortgage expert

The displayed rates are provided as guidance only, are not guaranteed, or are to be considered an approval of credit. Approval will be based solely on your personal situation. You are encouraged to speak with a Mortgage Professional for the most accurate information and to determine your eligibility.

Property Insights

East Lake School
  • n/a
  • -
  • In Catchment
Chestermere Lake Middle School
  • n/a
  • -
  • In Catchment
Rainbow Creek Elementary School
  • n/a
  • -
  • In Catchment
Our Lady Of Wisdom School
  • n/a
  • -
  • In Catchment
St. Gabriel The Archangel School
  • n/a
  • -
  • In Catchment
Chestermere Learning Connection
  • n/a
  • -
  • In Catchment
Prairie Waters Elementary School
  • n/a
  • -
  • In Catchment
Tyndale Christian School
  • n/a
  • -
  • In Catchment
Prince Of Peace Lutheran School
  • n/a
  • -
  • In Catchment
Khalsa School Calgary Educational Foundation
  • n/a
  • -
  • In Catchment
School catchments and distances are intended to be used as reference only. To verify enrolment eligibility for a property, contact the school directly.Report Incorrect Info
Listing data is subject to copyright, disclaimer, and additional requirements from the data provider. See our Terms of Use for terms applicable to this listing. Listing data was last updated on 2026-09-24.
We use cookies and other technologies for functionality, security, and to provide you with a personalized experience on our online services. By continuing to use our online services, you agree to our Privacy Policy and Terms of Use. For information on how to adjust your privacy settings, visit our Cookie Policy.
Dismiss

