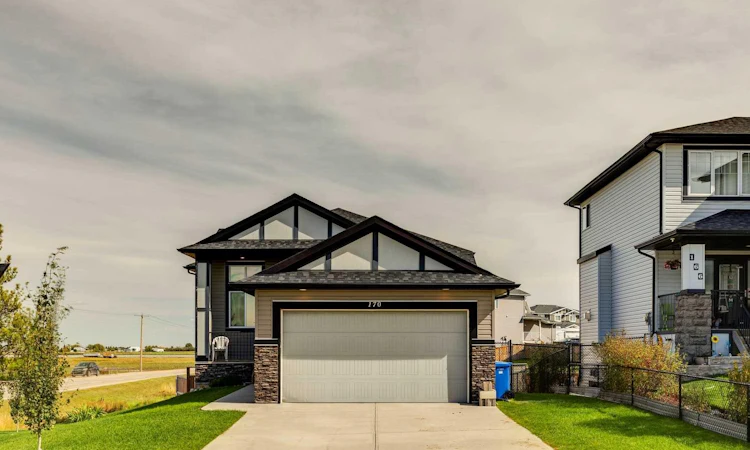
For Sale: 170 Hanson Drive NE, Rural Rocky View County, AB - REW
Boost your listing
Listing featured. Your listing will be featured on REW.
View featured placement
$639,000
4 bd 3 ba 1424 sf House

170 Hanson Drive NERural Rocky View County, AB, T0J 1X1

  • 4 Bed
  • 3 Bath
  • 1424 Sqft
  • House

About this home

Welcome to this well maintained bungalow offering over 1,400 sq. ft. of living space, 4 bedrooms, and a spacious lot of nearly a quarter acre. The main floor features oak hardwood flooring throughout the principal living areas and a well appointed kitchen with granite countertops, stainless steel appliances including a gas stove, tile backsplash, and ample cabinetry. The living room offers a large natural gas fireplace with a stone surround and generous mantle, creating a comfortable gathering space. The dining room provides direct access to the large balcony overlooking the private backyard. The spacious primary bedroom includes a large 4-piece ensuite with tile flooring, double vanity, and tiled shower. A second main floor bedroom/flex room, along with a convenient 2-piece bathroom, provides flexibility for an office, guest room, or additional living space. The fully finished walkout basement offers plenty of room for the whole family, with a large family room, two additional bedrooms, and a 4-piece bathroom. The basement walkout leads to a large sunroom that is well suited for entertaining or enjoying the backyard throughout the seasons. Additional features include a walk-through pantry connecting the oversized garage to the kitchen, gas BBQ hookups on both levels, an extra large garage with room for a full size pickup truck, a dog run, and a newer roof on the west side of the house. The backyard is private and spacious, while the home is conveniently located close to schools, shopping, and other amenities. A well-rounded home with plenty of space, functionality, and flexibility.
Listed by: Robyn Hauck, RE/MAX Realty Professionals

Home facts and features

Price details
List Price
Home facts
Bedrooms
4
Full Bathrooms
2
Partial Bathrooms
1
Parking Spaces
2
Property Type
House
Lot Size
9584 ft²
Frontage
54.76 ft
Year Built
Built in 2012 (14 yrs old)
Style
Bungalow
Heating Type
Forced Air
Basement Details
Full
Features
Back Yard, Breakfast Bar, Corner Lot, Gas, Laundry Room, Private, Private Yard, Schools Nearby
Amenities
Shopping Nearby
Appliances
Dishwasher, Dryer, Garburator, Microwave, Range Hood, Refrigerator, Stove, Washer
Agent details
Primary Agent
Primary Broker
RE/MAX Realty Professionals
Listing details
Days on REW
1 Day
MLS® Number
A2341076
Source
Pillar 9
Board
Calgary Real Estate Board
Is this your listing? Help it to stand out.

Mortgage Calculator

Estimated Payments
Purchase Price
Mortgage Total
Down Payment
Amortization
25 Years
Interest Rate
3.99%

Connect with our mortgage partner

Glenn Jorgensen

Glenn Jorgensen

EBS Modern Mortgage Group

No Fees, Great Rates - 15 minutes with us, could save you thousands.

Connect with a mortgage expert

The displayed rates are provided as guidance only, are not guaranteed, or are to be considered an approval of credit. Approval will be based solely on your personal situation. You are encouraged to speak with a Mortgage Professional for the most accurate information and to determine your eligibility.

Property Insights

Sarah Thompson School
  • n/a
  • -
  • In Catchment
Langdon School
  • n/a
  • -
  • In Catchment
Indus Elementary School
  • n/a
  • -
  • In Catchment
East Lake School
  • n/a
  • -
  • In Catchment
Chestermere Lake Middle School
  • n/a
  • -
  • In Catchment
Our Lady Of Wisdom School
  • n/a
  • -
  • In Catchment
Rainbow Creek Elementary School
  • n/a
  • -
  • In Catchment
Chestermere Learning Connection
  • n/a
  • -
  • In Catchment
St. Gabriel The Archangel School
  • n/a
  • -
  • In Catchment
Prairie Waters Elementary School
  • n/a
  • -
  • In Catchment
School catchments and distances are intended to be used as reference only. To verify enrolment eligibility for a property, contact the school directly.Report Incorrect Info
Listing data is subject to copyright, disclaimer, and additional requirements from the data provider. See our Terms of Use for terms applicable to this listing. Listing data was last updated on 2026-09-10.
We use cookies and other technologies for functionality, security, and to provide you with a personalized experience on our online services. By continuing to use our online services, you agree to our Privacy Policy and Terms of Use. For information on how to adjust your privacy settings, visit our Cookie Policy.
Dismiss

