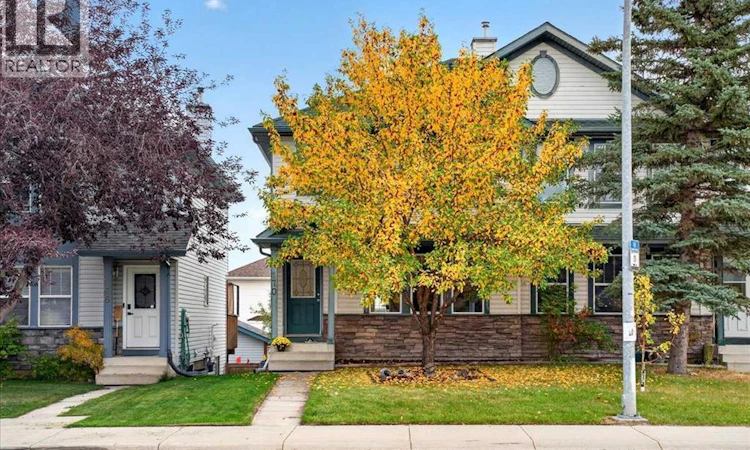
For Sale: 170 Bridlewood Drive SW, Calgary, AB - REW
Boost your listing
Listing featured. Your listing will be featured on REW.
View featured placement
$489,900
3 bd • 4 ba • 1333 sf • Duplex

170 Bridlewood Drive SWCalgary, AB, T2Y 3T2

Bridlewood
  • 3 Bed
  • 4 Bath
  • 1333 Sqft
  • Duplex

About this home

OPEN HOUSE SATURDAY & SUNDAY 12:00pm -2:00pm ACROSS FROM GREENSPACE, FILLED WITH NATURAL LIGHT, AND FINISHED ALL THE WAY DOWN. This semi-detached home makes smart use of every level, with a west-facing position, an abundance of windows and a WALKOUT BASEMENT that adds a whole extra layer of flexibility.The main floor feels bright from the moment you step inside, with natural light moving through the home from multiple exposures. The layout is comfortable and practical, with connected living and dining spaces and easy access to the outdoors. Across the street, GREENSPACE AND A PARK create a more open outlook, while the location keeps you well connected to major routes, amenities and everyday essentials.Upstairs, the light continues. The primary bedroom is generously sized and includes a WALK-IN CLOSET and PRIVATE ENSUITE, while two additional bedrooms offer flexibility for kids, guests or a home office. Large windows throughout the upper level help keep the whole floor feeling open and airy.Downstairs, the FINISHED WALKOUT BASEMENT is where this home really stretches its usefulness. The space was already developed as an ILLEGAL SUITE when the current owner purchased the property in 2007, and the layout remains practical, flexible and well organized, with direct exterior access that makes the lower level especially functional. Outside you will find an ample sized yard with more room than most new homes, an area already set up for gardening, an included shed AND a space to develop a future garage. Property includes NEW FURNACE, FRIDGE and STOVE in 2022, NEW ROOF in 2023, NEW HOT WATER TANK, LIGHTING, PAINT AND DECK in 2026. With three bedrooms upstairs, a finished walkout level below, excellent natural light and a location that makes getting around the city easy, this is the kind of home that offers more options than you might expect from a semi-detached property. Don't miss this one! (id:63626)
Listed by: Jessica Holmstrom, Associate, CIR Realty

Home facts and features

Price details
List Price
Gross Taxes for 2026
$3,391
Home facts
Bedrooms
3
Full Bathrooms
3
Partial Bathrooms
1
Parking Spaces
2
Parking Details
Parking Pad
Property Type
Duplex
Lot Size
7 ft x 0 ft (2658 ft²)
Depth
Frontage
7.32 meters
Year Built
Built in 1998 (28 yrs old)
Title
Freehold
Exterior Finish
Stone, Vinyl siding, Wood frame
Heating Type
Forced air, Natural gas
Basement Details
Finished, Full, Separate entrance, Walk out, Suite
Features
Back lane, Gas BBQ Hookup
Appliances
Dishwasher, Hood Fan, Microwave, Range - Electric, Refrigerator, Washer/Dryer Stack-Up, Window Coverings
Community
Agent details
Primary Agent
Primary Broker
CIR Realty
Listing details
Days on REW
1 Day
MLS® Number
A2348207
Source
Canadian Real Estate Association
Board
Calgary Real Estate Board

Is this your listing? Help it to stand out.

Mortgage Calculator

Estimated Payments
Purchase Price
Mortgage Total
Down Payment
Amortization
25 Years
Interest Rate
3.99%

Connect with our mortgage partner

Gurkirat Athwal

Gurkirat Athwal

CIBC Mortgage

Mortgages, made clear. Bank-trained underwriting meets real estate expertise — for buyers, owners, and investors alike.

Connect with a mortgage expert

The displayed rates are provided as guidance only, are not guaranteed, or are to be considered an approval of credit. Approval will be based solely on your personal situation. You are encouraged to speak with a Mortgage Professional for the most accurate information and to determine your eligibility.

Property Insights

Monsignor J. J. O'Brien
  • n/a
  • -
  • In Catchment
Bridlewood School
  • n/a
  • -
  • In Catchment
Somerset School
  • n/a
  • -
  • In Catchment
Glenmore Christian Academy
  • n/a
  • -
  • In Catchment
Glenmore Christian Academy Junior High
  • n/a
  • -
  • In Catchment
Samuel W. Shaw School
  • n/a
  • -
  • In Catchment
Father Doucet School
  • n/a
  • -
  • In Catchment
Holy Child School
  • n/a
  • -
  • In Catchment
Marshall Springs School
  • n/a
  • -
  • In Catchment
Janet Johnstone School
  • n/a
  • -
  • In Catchment
School catchments and distances are intended to be used as reference only. To verify enrolment eligibility for a property, contact the school directly.Report Incorrect Info
Listing data is subject to copyright, disclaimer, and additional requirements from the data provider. See our Terms of Use for terms applicable to this listing. Listing data was last updated on 2026-09-25.
We use cookies and other technologies for functionality, security, and to provide you with a personalized experience on our online services. By continuing to use our online services, you agree to our Privacy Policy and Terms of Use. For information on how to adjust your privacy settings, visit our Cookie Policy.
Dismiss

