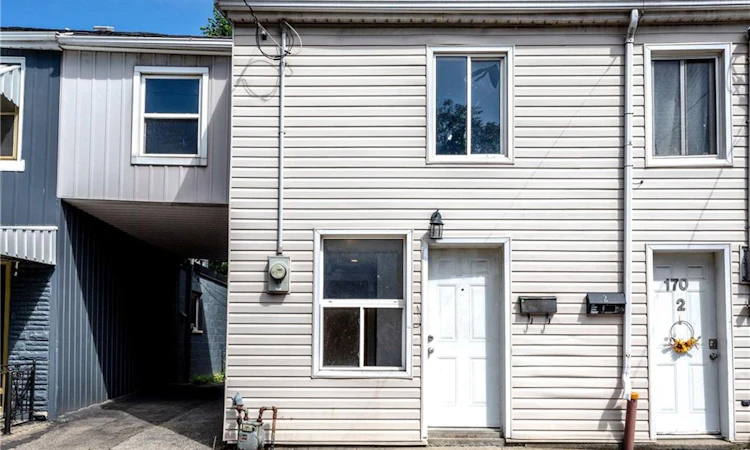
For Sale: 170 1/2 Macnab Street N, Hamilton, ON - REW
Boost your listing
Listing featured. Your listing will be featured on REW.
View featured placement
$449,900
2 bd 2 ba 1100 sf House

170 1/2 Macnab Street NHamilton, ON, L8R 2M4

Central Hamilton
  • 2 Bed
  • 2 Bath
  • 1100 Sqft
  • House

About this home

Welcome to 170 1/2 Macnab Street North, a unique opportunity in Hamilton's highly sought-after Strathcona Central North neighbourhood. This semi-detached home is configured as two self-contained units, offering flexibility for investors, end-users, or multi-generational living. Also available for purchase together with neighbouring 170 Macnab St N, creating an excellent multi-property investment opportunity. The main floor unit features a bright living room, eat-in kitchen, and a spacious bedroom with walkout to a private rear yard. An open-concept 3-piece bathroom completes this level, providing functional and comfortable living space. The second floor unit is accessed via a private interior entrance and includes a welcoming foyer/den at the top of the stairs, ideal for a home office or additional living space along with a full kitchen, living room, bedroom, and 3-piece bathroom. Both units have separate entrances within the main home, offering privacy and independence for occupants. Situated in a vibrant and highly walkable community, this property is just minutes to downtown Hamilton, James Street North, and King Street West home to an array of shops, cafes, restaurants, and local amenities. Nearby parks including Dundurn Park and Victoria Park, as well as waterfront trails, provide excellent outdoor options. The area is well-served by public transit with easy access to multiple bus routes and close proximity to West Harbour GO Station, making commuting convenient. Local schools and community amenities further enhance the appeal of this location. While there is no dedicated parking, ample street parking is available. A rare opportunity to own a flexible income property in a strong rental area with the added benefit of potential package purchase. Vendor Take-Back (VTB) financing may be available for qualified Buyers, subject to the Vendor’s internal credit approval criteria.
Listed by: Jon Katz, Royal LePage State Realty

Home facts and features

Price details
List Price
Gross Taxes for 2026
$3,039
Home facts
Bedrooms
2
Full Bathrooms
2
Property Type
House
Lot Size
17 ft x 90 ft (1556 ft²)
Depth
90.43
Frontage
17.2
Heating Type
Forced Air,Natural Gas
Basement Details
Partial,Unfinished
Features
In-law Capability
Appliances
Hot Water Tank Owned
Community
Agent details
Primary Agent
Primary Broker
Royal LePage State Realty
Listing details
Days on REW
27 Days
MLS® Number
40843120
Source
Information Technology Systems Ontario
Board
Cornerstone Association of REALTORS®
Is this your listing? Help it to stand out.

Mortgage Calculator

Estimated Payments
Purchase Price
Mortgage Total
Down Payment
Amortization
25 Years
Interest Rate
3.99%

Connect with our mortgage partner

REW Money

REW Money

REW Money

Connect with a mortgage expert

The displayed rates are provided as guidance only, are not guaranteed, or are to be considered an approval of credit. Approval will be based solely on your personal situation. You are encouraged to speak with a Mortgage Professional for the most accurate information and to determine your eligibility.

Property Insights

Sir John A Macdonald School
  • Public
  • 9 - 12
Southern Ontario Collegiate
  • Private
  • 9 - 12
Hess Street Junior Public School
  • Public
  • JK - 8
Bennetto Elementary School
  • Public
  • JK - 8
Dr. J. Edgar Davey Elementary Public School
  • Public
  • JK - 8
Turning Point School
  • Public
  • 9 - 12
Bronston Canadian Academy
  • Private
  • K - 12
Central Junior Public School
  • Public
  • JK - 5
St. Lawrence Catholic Elementary School
  • Catholic
  • JK - 8
Central Public School
  • Public
  • JK - 8
School catchments and distances are intended to be used as reference only. To verify enrolment eligibility for a property, contact the school directly.Report Incorrect Info
Listing data is subject to copyright, disclaimer, and additional requirements from the data provider. See our Terms of Use for terms applicable to this listing. Listing data was last updated on 2026-07-23.

