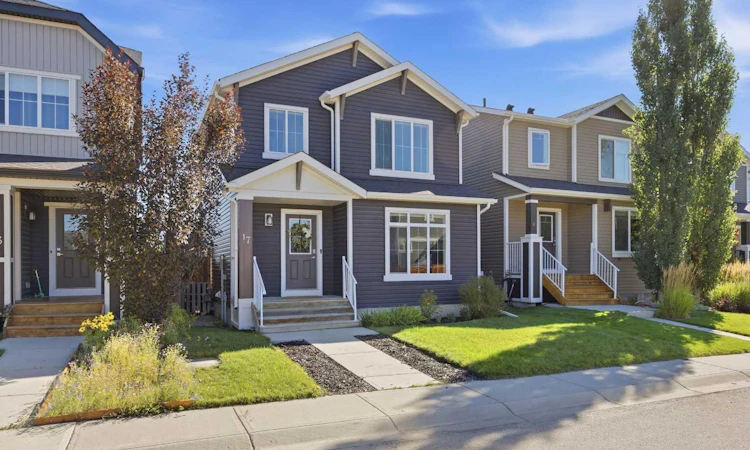
For Sale: 17 Fireside Cove, Cochrane, AB - REW
Boost your listing
Listing featured. Your listing will be featured on REW.
View featured placement
$569,900
4 bd 4 ba 1463 sf House

17 Fireside CoveCochrane, AB, T4C 0X3

  • 4 Bed
  • 4 Bath
  • 1463 Sqft
  • House

About this home

Welcome to 17 Fireside Cove, a warm and inviting home in the family-friendly community of Fireside, Cochrane. From the moment you arrive, the thoughtful layout offers a comfortable setting for everyday living, with a bright kitchen, dedicated dining area and welcoming living room. The main floor is designed for connection, with the central kitchen flowing naturally between the dining and living spaces while maintaining an open feel. Quartz countertops, stainless-steel appliances and hardwood flooring add a practical, polished touch. Upstairs, the primary bedroom includes a four-piece ensuite, while two additional bedrooms and a full bathroom provide flexibility for family, guests or a home office. The finished lower level extends the living space with a spacious family room, beautiful wet bar, guest bedroom and full bathroom—an ideal setup for movie nights, teenagers, visitors or a quiet retreat. Central air conditioning helps keep the home comfortable through the warmer months, and the fully fenced backyard with rear deck provides a private setting for outdoor dining, entertaining or enjoying the seasons. A double detached garage adds everyday convenience, while the turnkey condition allows you to move in and make the space your own. Located in the welcoming town of Cochrane, this home is close to schools, parks, pathways, shopping, restaurants and everyday amenities, with convenient access to Calgary and the Rocky Mountains. With three finished levels and a layout that balances shared spaces with room to retreat, 17 Fireside Cove offers a comfortable lifestyle in a community you’ll be proud to call home.
Listed by: Kathy Thirsk, RE/MAX First

Home facts and features

Price details
List Price
Home facts
Bedrooms
4
Full Bathrooms
3
Partial Bathrooms
1
Parking Spaces
2
Property Type
House
Lot Size
3485 ft²
Frontage
30.09 ft
Year Built
Built in 2014 (12 yrs old)
Style
2 Storey
Heating Type
Forced Air
Cooling
Central Air
Basement Details
Full
Features
Back Lane, Back Yard, Closet Organizers, Kitchen Island, Main Level, Open Floorplan, Pantry, Park, Private Yard, Schools Nearby, See Remarks, Walk-in Closet(s), Wet Bar
Amenities
Playground, Shopping Nearby
Appliances
Bar Fridge, Central Air Conditioner, Dishwasher, Dryer, Garage Control(s), Refrigerator, Stove, Washer
Agent details
Primary Agent
Primary Broker
RE/MAX First
Listing details
Days on REW
1 Day
MLS® Number
A2344401
Source
Pillar 9
Board
Calgary Real Estate Board
Is this your listing? Help it to stand out.

Mortgage Calculator

Estimated Payments
Purchase Price
Mortgage Total
Down Payment
Amortization
25 Years
Interest Rate
3.99%

Connect with our mortgage partner

Glenn Jorgensen

Glenn Jorgensen

EBS Modern Mortgage Group

No Fees, Great Rates - 15 minutes with us, could save you thousands.

Connect with a mortgage expert

The displayed rates are provided as guidance only, are not guaranteed, or are to be considered an approval of credit. Approval will be based solely on your personal situation. You are encouraged to speak with a Mortgage Professional for the most accurate information and to determine your eligibility.

Property Insights

Fireside School
  • n/a
  • -
  • In Catchment
Bow Valley High School
  • n/a
  • -
  • In Catchment
Rvs Community Learning Centre - Cochrane Campus
  • n/a
  • -
  • In Catchment
Holy Spirit Catholic School
  • n/a
  • -
  • In Catchment
Glenbow Elementary School
  • n/a
  • -
  • In Catchment
Westbrook School
  • n/a
  • -
  • In Catchment
Manachaban Middle School
  • n/a
  • -
  • In Catchment
Cochrane High School
  • n/a
  • -
  • In Catchment
Elizabeth Barrett Elementary School
  • n/a
  • -
  • In Catchment
École Notre-Dame Des Vallées
  • n/a
  • -
  • In Catchment
School catchments and distances are intended to be used as reference only. To verify enrolment eligibility for a property, contact the school directly.Report Incorrect Info
Listing data is subject to copyright, disclaimer, and additional requirements from the data provider. See our Terms of Use for terms applicable to this listing. Listing data was last updated on 2026-09-19.
We use cookies and other technologies for functionality, security, and to provide you with a personalized experience on our online services. By continuing to use our online services, you agree to our Privacy Policy and Terms of Use. For information on how to adjust your privacy settings, visit our Cookie Policy.
Dismiss

