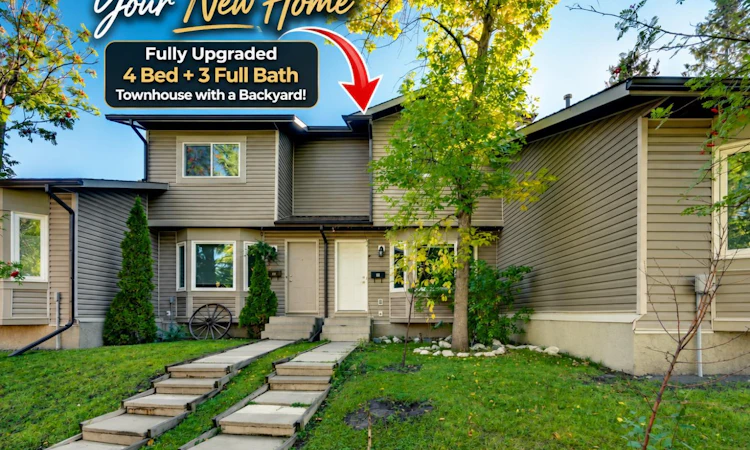
For Sale: 17 Falshire Terrace NE, Calgary, AB - REW
Boost your listing
Listing featured. Your listing will be featured on REW.
View featured placement
$319,900
4 bd 3 ba 1109 sf Townhouse
17 Falshire Terrace NE
Street ViewDirections

17 Falshire Terrace NECalgary, AB, T2J 3B1

Falconridge
  • 4 Bed
  • 3 Bath
  • 1109 Sqft
  • Townhouse

About this home

Open House: Sept 19th: 12pm - 2pm. *Watch the Video* Home Sweet Home! Get ready to be wowed! Excellent opportunity for all home buyers to own a fully upgraded SHOWHOME alike townhouse situated in the popular established community of Falconridge where you're next to a world full of amenities - 2 minutes walk to Terry Fox School & Grant MacEwan School. A rarely offered home featuring 4 BEDROOMS + 3 FULL BATHROOMS (Yes, that is right - a MAIN FLOOR FULL BATH). Fully renovated over the last few years - stunning home checks all boxes - even offers you a fenced backyard backing onto green space! Over 1600 SQFT | 4 Bed | 3 Bath | Finished Basement | Gorgeous Chef's Kitchen | Feature Walls | West Facing | 10/10 Location | Parking Stall + Steps to Street Parking | Turnkey Property. Some of the newer upgrades includes: FLOORING, BATHROOMS WITH GLASS SHOWER AND TILES, FULLY UPGRADED KITCHEN, BUILT-IN APPLIANCES, POT LIGHTS + STYLISH LIGHTING FIXTURES, QUARTZ COUNTERTOPS + UPGRADED CABINETS, FLOORING (CARPET + TILES), BUILT-IN SPEAKERS. Upon entrance, you'll love the tile flooring that flows beautifully throughout your main floor. The sun-filled west facing living room is a great spot to entertain your guests and has pot lights and a designer feature wall. A well-appointed upgraded full bathroom on the main floor with a tiled standing shower, undermount sink, and banjo extension is a huge bonus for your guests and extended family members. The heart of the home is the astonishing kitchen - with built-in appliances, glossy cabinets, sleek backsplash, a 4-door refrigerator with ice/water dispenser, a chimney hood fan, and plenty of cabinets space. Adjacent to the kitchen is your perfectly located dining space with a chic feature wall. Your east facing fenced backyard with low-maintenance landscapping is perfect for your summer gathers, morning coffee, yoga, or for your kids to play at. Upstairs features 3 spacious bedrooms with generous closet space, and an upgraded full bathroom with a standing tiled shower. Downstairs is a treat for all growing families - you have a fully finished basement with a rec room with built-in speakers + pot lights - perfect for your movie nights and additional space to set up a home office, a 4th spacious bedroom, a full bathroom, and laundry area. Excellent 10/10 location - minutes away from schools, parks, playgrounds, LRT Station including Mcknight train station and Saddletown station, Shopping complex, multiple grocery stores including Superstore and Safeway, restaurants, and easy access to Stoney Trail and Downtown. This home is one you have been waiting for.
Listed by: Shravan Chawla, Diamond Realty & Associates Ltd

Home facts and features

Price details
List Price
Strata Maintenance Fees
$411 Monthly
Home facts
Bedrooms
4
Full Bathrooms
3
Parking Details
Assigned
Property Type
Townhouse
Year Built
Built in 1982 (44 yrs old)
Style
2 Storey
Heating Type
Forced Air
Basement Details
Full
Features
Backs On To Park/green Space, Few Trees, In Basement, Landscaped, Low Maintenance Landscape, Open Floorplan, Pantry, Park, Quartz Counters, Schools Nearby, See Remarks, Sidewalks, Street Lights, Walking/bike Paths
Amenities
Playground, Shopping Nearby, Visitor Parking
Appliances
Built-in Oven, Dishwasher, Dryer, Microwave, Range Hood, Refrigerator, Stove, Washer, Window Coverings
Community
Agent details
Primary Agent
Primary Broker
Diamond Realty & Associates Ltd
Listing details
Days on REW
1 Day
MLS® Number
A2346106
Source
Pillar 9
Board
Calgary Real Estate Board
Is this your listing? Help it to stand out.

Mortgage Calculator

Estimated Payments
Purchase Price
Mortgage Total
Down Payment
Amortization
25 Years
Interest Rate
3.99%

Connect with our mortgage partner

Glenn Jorgensen

Glenn Jorgensen

EBS Modern Mortgage Group

No Fees, Great Rates - 15 minutes with us, could save you thousands.

Connect with a mortgage expert

The displayed rates are provided as guidance only, are not guaranteed, or are to be considered an approval of credit. Approval will be based solely on your personal situation. You are encouraged to speak with a Mortgage Professional for the most accurate information and to determine your eligibility.

Property Insights

Terry Fox School
  • n/a
  • -
  • In Catchment
Grant MacEwan School
  • n/a
  • -
  • In Catchment
Bishop McNally High School
  • n/a
  • -
  • In Catchment
Falconridge School
  • n/a
  • -
  • In Catchment
St. John Paul II School
  • n/a
  • -
  • In Catchment
St. John XXIII School
  • n/a
  • -
  • In Catchment
O.S. Geiger School
  • n/a
  • -
  • In Catchment
Monsignor A. J. Hetherington Elementary School
  • n/a
  • -
  • In Catchment
École La Mosaïque
  • n/a
  • -
  • In Catchment
Our Lady Of Fatima School
  • n/a
  • -
  • In Catchment
School catchments and distances are intended to be used as reference only. To verify enrolment eligibility for a property, contact the school directly.Report Incorrect Info
Listing data is subject to copyright, disclaimer, and additional requirements from the data provider. See our Terms of Use for terms applicable to this listing. Listing data was last updated on 2026-09-18.
We use cookies and other technologies for functionality, security, and to provide you with a personalized experience on our online services. By continuing to use our online services, you agree to our Privacy Policy and Terms of Use. For information on how to adjust your privacy settings, visit our Cookie Policy.
Dismiss






