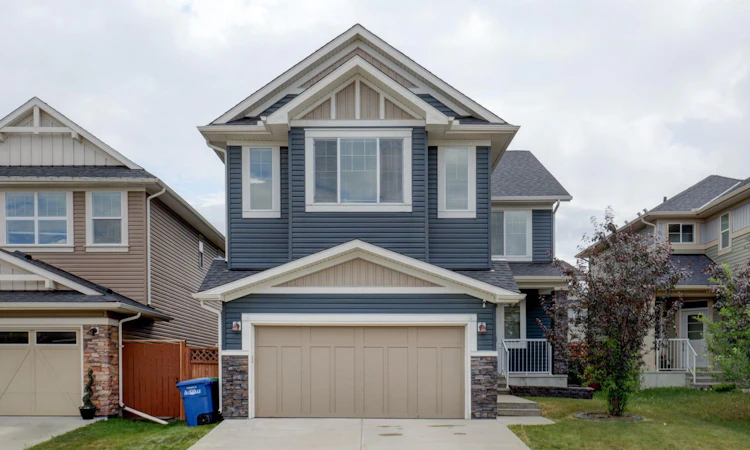
For Sale: 17 Baywater Lane SW, Airdrie, AB - REW
Boost your listing
Listing featured. Your listing will be featured on REW.
View featured placement
$599,900
4 bd 3 ba 2506 sf House

17 Baywater Lane SWAirdrie, AB, T4B 3V6

  • 4 Bed
  • 3 Bath
  • 2506 Sqft
  • House

About this home

Welcome to 17 Baywater Lane, a spacious and beautifully designed family home offering approximately 2,500 sq. ft. of living space, 4 bedrooms, 2.5 bathrooms, a large bonus room and a versatile main-floor office — all situated on an approximately 4,000 sq. ft. lot. Built in 2016, this home combines generous room sizes, an exceptionally functional floor plan and an abundance of natural light, making it an excellent fit for today’s busy family lifestyle. From the moment you step inside, the wide and welcoming foyer and hallway create an immediate sense of space. Hardwood flooring, a bright neutral colour palette and large windows give the main level an airy and inviting feel. One of the highlights of the floor plan is the main-floor office/flex room. Whether you work from home, need a quiet study space or prefer a more traditional layout, this room can easily function as a formal dining room, giving you the flexibility to adapt the home as your needs change. Continue into the main living area where the home opens into a comfortable gathering space designed for everyday family life and entertaining. The living room features a fireplace, creating a natural focal point and a warm place to relax at the end of the day. Large windows bring in plenty of natural light and help connect the indoor living spaces with the backyard. The adjoining dining area provides ample room for family dinners and entertaining, while the open layout allows everyone to remain connected whether you're cooking, dining or relaxing in the living room. With both a dedicated dining area and the additional front flex room, there are plenty of options for hosting larger gatherings. Upstairs, the home continues to impress with four bedrooms on one level — an increasingly desirable feature for growing families. The spacious primary bedroom offers plenty of room for a king-size bed and additional furniture, creating a comfortable private retreat. Three additional bedrooms provide excellent space for children, guests or another home office if required, while the 2.5 bathrooms throughout the home support the needs of a busy household. Perhaps one of the best features upstairs is the large bonus room. Bright and spacious, it offers tremendous flexibility as a second family room, children's play area, homework zone, media room or comfortable space for movie nights. Having this additional living area upstairs allows the main floor to remain ideal for entertaining while giving the family a separate place to unwind. Outside, the home sits on an approximately 4,000 sq. ft. lot, providing outdoor space to enjoy during Airdrie's warmer months.
Listed by: Varuni Dias Nagahawatta, CIR Realty

Home facts and features

Price details
List Price
Home facts
Bedrooms
4
Full Bathrooms
2
Partial Bathrooms
1
Parking Spaces
2
Property Type
House
Lot Size
4356 ft²
Frontage
40.00 ft
Year Built
Built in 2016 (10 yrs old)
Style
2 Storey
Heating Type
Central,Forced Air,Natural Gas
Cooling
Central Air
Basement Details
Full
Features
Back Yard, Chandelier, Double Vanity, Few Trees, French Door, Garden, Gas, Granite Counters, Kitchen Island, Living Room, Main Level, Mantle, No Back Lane, No Smoking Home, Open Floorplan, Other, Park, Private, Private Yard, Rectangular Lot, Schools Nearby, Sidewalks, Street Lights, Vinyl Windows, Walk-in Closet(s), Walking/bike Paths
Amenities
Playground, Shopping Nearby
Appliances
Central Air Conditioner, Dishwasher, Electric Cooktop, Electric Oven, Garage Control(s), Microwave, Range Hood, Refrigerator, Washer/Dryer, Window Coverings
Agent details
Primary Agent
Primary Broker
CIR Realty
Listing details
Days on REW
1 Day
MLS® Number
A2337345
Source
Pillar 9
Board
Calgary Real Estate Board
Is this your listing? Help it to stand out.

Mortgage Calculator

Estimated Payments
Purchase Price
Mortgage Total
Down Payment
Amortization
25 Years
Interest Rate
3.99%

Connect with our mortgage partner

Aamir Khalique

Aamir Khalique

Dominion Lending

Found a home you love? Let's get you pre-approved and mortgage-ready so you can shop with confidence and make stronger offers.

Connect with a mortgage expert

The displayed rates are provided as guidance only, are not guaranteed, or are to be considered an approval of credit. Approval will be based solely on your personal situation. You are encouraged to speak with a Mortgage Professional for the most accurate information and to determine your eligibility.

Property Insights

Nose Creek Elementary School
  • n/a
  • -
  • In Catchment
St. Martin De Porres High School
  • n/a
  • -
  • In Catchment
C.W. Perry School
  • n/a
  • -
  • In Catchment
Ralph McCall School
  • n/a
  • -
  • In Catchment
Our Lady Queen Of Peace Elementary School
  • n/a
  • -
  • In Catchment
A. E. Bowers Elementary School
  • n/a
  • -
  • In Catchment
Muriel Clayton Middle School
  • n/a
  • -
  • In Catchment
Airdrie Learning Connection
  • n/a
  • -
  • In Catchment
Atlas Learning Academy
  • n/a
  • -
  • In Catchment
École Airdrie Middle School
  • n/a
  • -
  • In Catchment
School catchments and distances are intended to be used as reference only. To verify enrolment eligibility for a property, contact the school directly.Report Incorrect Info
Listing data is subject to copyright, disclaimer, and additional requirements from the data provider. See our Terms of Use for terms applicable to this listing. Listing data was last updated on 2026-08-14.
We use cookies and other technologies for functionality, security, and to provide you with a personalized experience on our online services. By continuing to use our online services, you agree to our Privacy Policy and Terms of Use. For information on how to adjust your privacy settings, visit our Cookie Policy.
Dismiss






