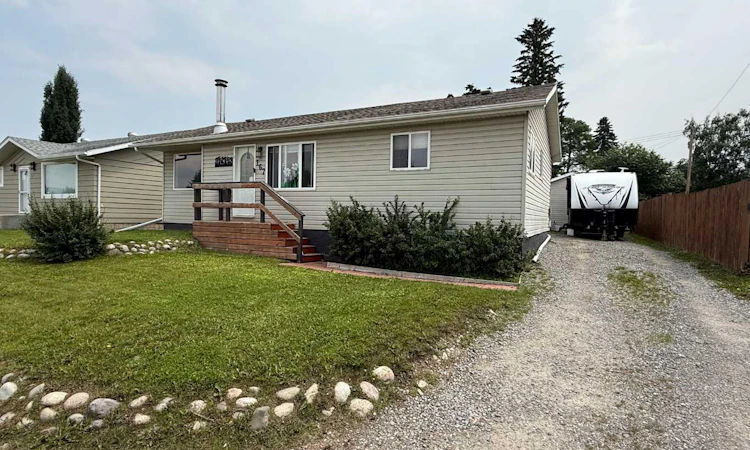
For Sale: 167 Sunwapta Drive, Hinton Hill, AB - REW
Boost your listing
Listing featured. Your listing will be featured on REW.
View featured placement
$419,900
4 bd 2 ba 1042 sf House

167 Sunwapta DriveHinton Hill, AB, T7V 1E9

  • 4 Bed
  • 2 Bath
  • 1042 Sqft
  • House

About this home

Move-in ready and updated, this 4-bedroom home offers a functional layout, modern finishes, and an impressive yard in a convenient location close to schools, the recreation center, and shopping. The main floor has been thoughtfully renovated with an open-concept kitchen and dining area that creates a bright and welcoming space for everyday living and entertaining. The kitchen is equipped with stainless steel appliances, including a stove, microwave hood fan, and dishwasher. A spacious mudroom provides exceptional storage, making it the perfect place to keep coats, boots, and seasonal gear organized. The living room is warm and inviting, featuring French doors that lead directly onto the large rear deck overlooking the fully fenced backyard. Surrounded by mature trees, the outdoor space offers plenty of privacy along with a firepit area to enjoy throughout the year. The fully developed basement adds even more living space with two additional bedrooms, a 3-piece bathroom, laundry area, storage, and a comfortable family room complete with a cozy wood-burning stove. A separate walk-up entrance offers added convenience and flexibility. Outside, the property continues to impress with a generous driveway that provides ample parking for multiple vehicles and an RV. The heated 18' x 20' detached garage is perfect for parking or projects, while the powered storage shed behind the garage offers even more space for tools and equipment. Additional upgrades include newer windows throughout, making this a well-maintained home that is ready for its next owners to move in and enjoy.
Listed by: COLTON BOUTIN, RE/MAX 2000 REALTY

Home facts and features

Price details
List Price
Home facts
Bedrooms
4
Full Bathrooms
2
Parking Spaces
1
Property Type
House
Lot Size
8712 ft²
Frontage
60.00 ft
Year Built
Built in 1958 (68 yrs old)
Style
Bungalow
Heating Type
Forced Air
Basement Details
Full
Features
Back Yard, Fire Pit, Front Yard, In Basement, Lawn, Level, Recessed Lighting, Schools Nearby, Sidewalks, Street Lights, Wood Burning Stove
Appliances
Dishwasher, Dryer, Range, Refrigerator, Washer
Agent details
Primary Agent
Primary Broker
RE/MAX 2000 REALTY
Listing details
Days on REW
12 Days
MLS® Number
A2325705
Source
Pillar 9
Board
Alberta West REALTORS® Association
Is this your listing? Help it to stand out.

Mortgage Calculator

Estimated Payments
Purchase Price
Mortgage Total
Down Payment
Amortization
25 Years
Interest Rate
3.99%

Connect with our mortgage partner

Glenn Jorgensen

Glenn Jorgensen

EBS Modern Mortgage Group

No Fees, Great Rates - 15 minutes with us, could save you thousands.

Connect with a mortgage expert

The displayed rates are provided as guidance only, are not guaranteed, or are to be considered an approval of credit. Approval will be based solely on your personal situation. You are encouraged to speak with a Mortgage Professional for the most accurate information and to determine your eligibility.

Property Insights

Harry Collinge High School
  • n/a
  • -
  • In Catchment
Crescent Valley School
  • n/a
  • -
  • In Catchment
The Learning Connection (Hinton)
  • n/a
  • -
  • In Catchment
Father Gerard Redmond Community Catholic School
  • n/a
  • -
  • In Catchment
École Mountain View School
  • n/a
  • -
  • In Catchment
St. Gregory Catholic School
  • n/a
  • -
  • In Catchment
Jasper Elementary School
  • n/a
  • -
  • In Catchment
École Desrochers
  • n/a
  • -
  • In Catchment
Jasper Junior Senior High School
  • n/a
  • -
  • In Catchment
School catchments and distances are intended to be used as reference only. To verify enrolment eligibility for a property, contact the school directly.Report Incorrect Info
Listing data is subject to copyright, disclaimer, and additional requirements from the data provider. See our Terms of Use for terms applicable to this listing. Listing data was last updated on 2026-07-13.

