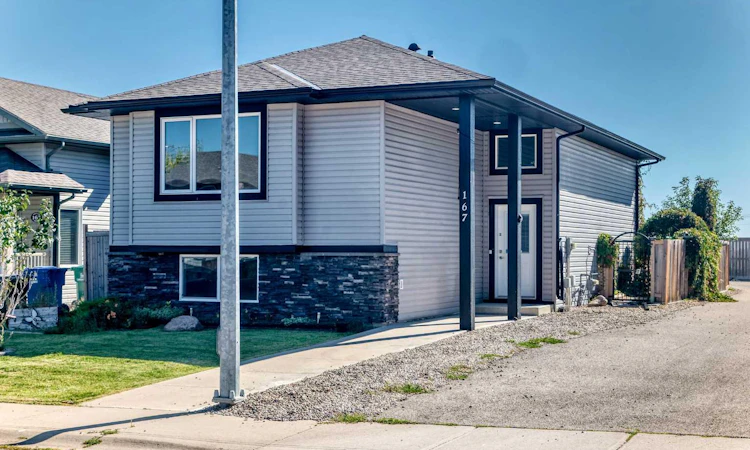
For Sale: 167 Mt Sundance Crescent W, Lethbridge, AB - REW
Boost your listing
Listing featured. Your listing will be featured on REW.
View featured placement
$450,000
4 bd 2 ba 1112 sf House

167 Mt Sundance Crescent WLethbridge, AB, T1J 0L4

  • 4 Bed
  • 2 Bath
  • 1112 Sqft
  • House

About this home

Welcome to your dream home in the charming neighborhood of Sunridge! This well cared-for bi-level home is nestled on a desirable corner lot within a peaceful cul-de-sac, offering both privacy and a sense of community. With 1,100 sq ft of fully developed living space, this residence is designed for both comfort and style. As you step inside, you'll immediately be captivated by the soaring vaulted ceilings that enhance the open-concept layout, creating an airy and inviting atmosphere. Large windows bathe the interior in natural sunlight, making every room feel warm and welcoming. The main floor seamlessly connects the modern kitchen, dining room, and spacious living area—perfect for entertaining guests or enjoying family gatherings. The kitchen is well-appointed, making it a delightful space for adventures. Retreat to the generously sized primary bedroom, which easily accommodates a king-size bed and features a luxurious 4-piece ensuite and a convenient walk-in closet. Guests will also appreciate the additional 4-piece bath, thoughtfully designed for comfort and convenience. Head downstairs to the fully developed basement, where you'll find a large family room that serves as the ideal space for movie nights or playtime. Two additional bedrooms offer versatility for guests or a home office, while another 4-piece bath ensures that everyone has their own space. This home also features a detached double garage, providing ample space for parking and storage. For added comfort, a brand-new air conditioning system has been recently added, ensuring you stay cool and comfortable during the warmer months. Ample storage options throughout the home make organization effortless. The outdoor space is ideal for summer barbecues and relaxing evenings, thanks to the landscaped yard. Don't miss out on this exceptional property in Sunridge, where modern living meets serene surroundings. Your perfect home awaits!
Listed by: Carey Attwood, eXp Realty of Canada

Home facts and features

Price details
List Price
Home facts
Bedrooms
4
Full Bathrooms
2
Parking Spaces
2
Property Type
House
Lot Size
3485 ft²
Frontage
36.12 ft
Year Built
Built in 2010 (16 yrs old)
Style
Bi-Level
Heating Type
Forced Air,Natural Gas
Cooling
Central Air
Basement Details
Full
Features
Back Lane, Corner Lot, Cul-de-Sac, Fruit Trees/shrub(s), High Ceilings, In Basement, Kitchen Island, No Smoking Home, Other, Park, Private Yard, Schools Nearby
Amenities
Shopping Nearby, Storage
Appliances
Central Air Conditioner, Dishwasher, Microwave Hood Fan, Refrigerator, Stove(s)
Agent details
Primary Agent
Primary Broker
eXp Realty of Canada
Listing details
Days on REW
2 Days
MLS® Number
A2347241
Source
Pillar 9
Board
Calgary Real Estate Board
Is this your listing? Help it to stand out.

Mortgage Calculator

Estimated Payments
Purchase Price
Mortgage Total
Down Payment
Amortization
25 Years
Interest Rate
3.99%

Connect with our mortgage partner

Glenn Jorgensen

Glenn Jorgensen

EBS Modern Mortgage Group

No Fees, Great Rates - 15 minutes with us, could save you thousands.

Connect with a mortgage expert

The displayed rates are provided as guidance only, are not guaranteed, or are to be considered an approval of credit. Approval will be based solely on your personal situation. You are encouraged to speak with a Mortgage Professional for the most accurate information and to determine your eligibility.

Property Insights

Dr. Gerald B. Probe Elementary School
  • n/a
  • -
  • In Catchment
St. Patrick Fine Arts Elementary School
  • n/a
  • -
  • In Catchment
École Nicholas Sheran School
  • n/a
  • -
  • In Catchment
Senator Joyce Fairbairn Middle School
  • n/a
  • -
Chinook High School
  • n/a
  • -
School catchments and distances are intended to be used as reference only. To verify enrolment eligibility for a property, contact the school directly.Report Incorrect Info
Listing data is subject to copyright, disclaimer, and additional requirements from the data provider. See our Terms of Use for terms applicable to this listing. Listing data was last updated on 2026-09-23.
We use cookies and other technologies for functionality, security, and to provide you with a personalized experience on our online services. By continuing to use our online services, you agree to our Privacy Policy and Terms of Use. For information on how to adjust your privacy settings, visit our Cookie Policy.
Dismiss

