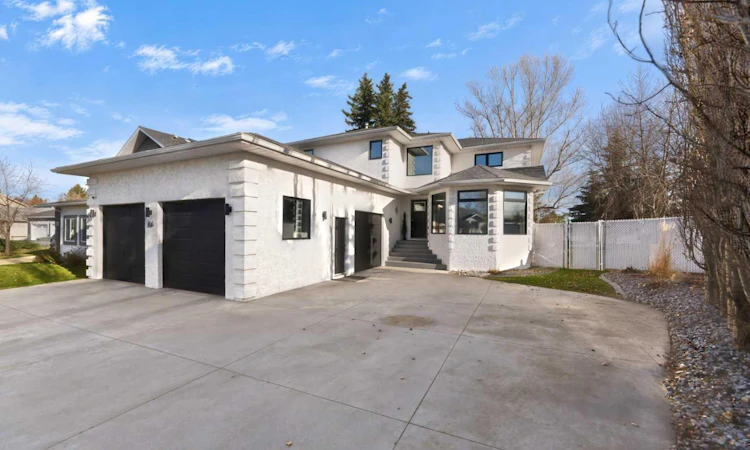
For Sale: 166 Balsam Crescent, Olds, AB - REW
Boost your listing
Listing featured. Your listing will be featured on REW.
View featured placement
$724,999
4 bd • 4 ba • 2443 sf • House

166 Balsam CrescentOlds, AB, T4H 1M4

  • 4 Bed
  • 4 Bath
  • 2443 Sqft
  • House

About this home

This property is all about BIG! Offering over 3750 total square feet, a MASSIVE fully fenced yard with 6' vinyl fencing, a huge driveway, and a heated tandem triple car garage (23X40) with NEW GARAGE DOORS (2025), two out front plus a third on the side. The front entry opens to a grand staircase open to the second floor. Natural light fills this home from the moment you walk in. Massive windows make the front living room bright and welcoming, and it opens to a flexible dining room, currently set up as a sunny home office. The kitchen has lots of storage, newer stainless steel appliances and a walk-in pantry. The second living room is anchored by a NEW FIREPLACE AND TILE SURROUND, and MASSIVE NEW WINDOWS fill it with sunshine all day long. Garden doors open to the backyard, with a massive deck (19X28), perennials, trees, concrete curbing around the landscaping, an RV parking pad (42X16) and a shed with power (12X10). Coming in from the garage, you’ll find laundry, storage and a 2-piece bath. Upstairs are two bedrooms, a 4-piece bath and the massive primary suite with his and hers walk-in closets and an ensuite with a jetted tub and separate shower. The basement has a huge rec room, a 2-piece bath with a shower rough-in, and the biggest bedroom in the home. The utility room connects straight from the basement to the garage. Lots of storage throughout the home as well. The garage also has hot and cold water taps. Upgrades in the past few years include: ALL NEW WINDOWS (2025), NEW FIREPLACE AND TILE SURROUND (2026), WATERPROOF EXTERIOR PAINT (2024), NEW EXTERIOR DOORS, NEW INTERIOR PAINT, NEW LUXURY VINYL PLANK FLOORING, NEW CARPET, NEW LIGHTS, LEAF FILTER GUTTER COVERS, NEW CENTRAL VAC AND ATTACHMENTS, NEW GARAGE DOOR OPENERS, NEW GARAGE HEATER, PAINTED GARAGE INTERIOR, NEW FURNACE MOTHERBOARD, ALL NEW TOILETS, NEW AIR CONDITIONING UNIT, ALL NEW ROOF VENTS and NEW LANDSCAPING. It’s right between the elementary school and the middle school, so your family can enjoy this home and grow into it for years.
Listed by: Laura Northey, Quest Realty

Home facts and features

Price details
List Price
Home facts
Bedrooms
4
Full Bathrooms
2
Partial Bathrooms
2
Parking Spaces
9
Property Type
House
Lot Size
8125 ft²
Frontage
52.90 sqft
Year Built
Built in 1992 (34 yrs old)
Style
2 Storey
Exterior Finish
Stucco, Wood Frame
Heating Type
Fireplace(s), Forced Air, Natural Gas
Cooling
Central Air
Basement Details
Full
Features
Central Vacuum, Deck, Front Porch, High Ceilings, Kitchen Island, Main Level, Open Floorplan, Pantry, Park, Playground, Schools Nearby, See Remarks, Shopping Nearby, Sidewalks, Street Lights, Vaulted Ceiling(s), Walk-in Closet(s), Walking/bike Paths
Appliances
Central Air Conditioner, Dishwasher, Garage Control(s), Range Hood, Refrigerator, Stove, Washer & Dryer
Agent details
Primary Agent
Primary Broker
Quest Realty
Secondary Agent
Secondary Broker
Quest Realty
Listing details
Days on REW
3 Days
MLS® Number
A2355971
Source
Pillar 9
Board
Calgary Real Estate Board
Is this your listing? Help it to stand out.

Mortgage Calculator

provided by REW Digital Ltd
Estimated Payments
Purchase Price
Mortgage Total
Down Payment
Amortization
25 Years
Interest Rate
3.99%

Connect with our mortgage partner

Aamir Khalique

Aamir Khalique

Dominion Lending

Found a home you love? Let's get you pre-approved and mortgage-ready so you can shop with confidence and make stronger offers.

Connect with a mortgage expert

The displayed rates are provided as guidance only, are not guaranteed, or are to be considered an approval of credit. Approval will be based solely on your personal situation. You are encouraged to speak with a Mortgage Professional for the most accurate information and to determine your eligibility.

Property Insights

École Deer Meadow School
  • n/a
  • -
Horizon Alternate Program
  • n/a
  • -
École Olds Elementary School
  • n/a
  • -
Holy Trinity School
  • n/a
  • -
Off Campus Learning
  • n/a
  • -
Home Base
  • n/a
  • -
Olds Career High School
  • n/a
  • -
Olds Mountain View Christian School
  • n/a
  • -
Olds Junior Senior High School
  • n/a
  • -
Olds Koinonia Christian School
  • n/a
  • -
School catchments and distances are intended to be used as reference only. To verify enrolment eligibility for a property, contact the school directly.Report Incorrect Info
Listing data is subject to copyright, disclaimer, and additional requirements from the data provider. See our Terms of Use for terms applicable to this listing. Listing data was last updated on 2026-11-13.
We use cookies and other technologies for functionality, security, and to provide you with a personalized experience on our online services. By continuing to use our online services, you agree to our Privacy Policy and Terms of Use. For information on how to adjust your privacy settings, visit our Cookie Policy.
Dismiss