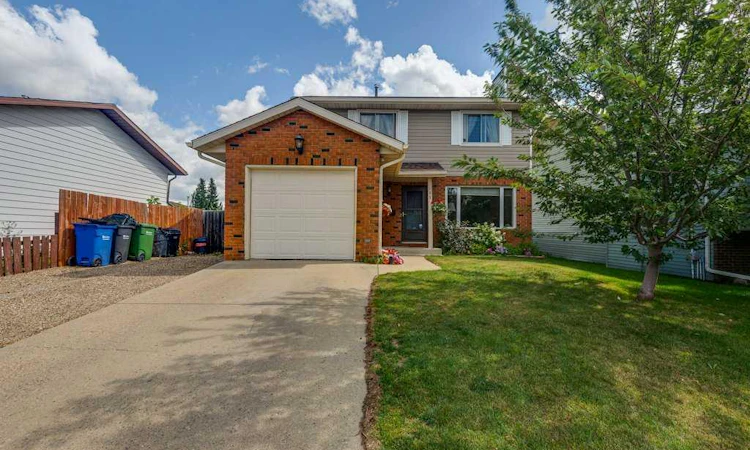
For Sale: 165 Greig Drive, Red Deer, AB - REW
Boost your listing
Listing featured. Your listing will be featured on REW.
View featured placement
$374,900
3 bd 3 ba 1416 sf House

165 Greig DriveRed Deer, AB, T4P 2N4

  • 3 Bed
  • 3 Bath
  • 1416 Sqft
  • House

About this home

Looking for a family home with the expensive updates already taken care of? This maintained 2-storey offers 3 bedrooms, 3 bathrooms, a functional open-concept main floor, and a finished basement, leaving you free to add your own personal style over time. The main floor features a kitchen overlooking the dining area and welcoming living room with a cozy wood-burning fireplace. A convenient 2-piece bathroom, access to the attached single garage, and two separate doors leading to the backyard add to the home's practical design. Step out onto the east-facing deck or use the side gate for easy access to the RV parking, with wiring already in place for a future hot tub. Upstairs you'll find three generously sized bedrooms, including a spacious primary bedroom with the rare bonus of three closets and an updated 2-piece ensuite. An updated 4-piece bathroom serves the additional bedrooms. The finished basement expands your living space with a cozy family room, office, and laundry/utility room featuring a new furnace and hot water tank (2026). Additional major updates include windows and siding (approx. 2019), shingles are approx. 11 years old, providing added peace of mind for years to come. The fully fenced backyard includes a storage shed and offers room to enjoy outdoor living, while the property line extends beyond the current rear fence. A solid, well-cared-for family home in Glendale with the major updates already completed and ready for its next owners to make it their own.
Listed by: Christine Bourke, Century 21 Advantage

Home facts and features

Price details
List Price
Home facts
Bedrooms
3
Full Bathrooms
1
Partial Bathrooms
2
Parking Spaces
1
Property Type
House
Lot Size
4792 ft²
Frontage
47.00 ft
Year Built
Built in 1980 (46 yrs old)
Style
2 Storey
Heating Type
Forced Air
Basement Details
Full
Features
Back Yard, Central Vacuum, In Basement, Living Room, No Back Lane, No Neighbours Behind, Other, Schools Nearby, See Remarks, Sidewalks, Street Lights, Vinyl Windows, Wood Burning
Appliances
Dishwasher, Refrigerator, Stove(s), Washer/Dryer, Window Coverings
Agent details
Primary Agent
Primary Broker
Century 21 Advantage
Secondary Agent
Secondary Broker
Century 21 Advantage
Listing details
Days on REW
4 Days
Property Views
15
MLS® Number
A2333960
Source
Pillar 9
Board
Central Alberta REALTORS® Association
Is this your listing? Help it to stand out.

Mortgage Calculator

Estimated Payments
Purchase Price
Mortgage Total
Down Payment
Amortization
25 Years
Interest Rate
3.99%

Connect with our mortgage partner

Aamir Khalique

Aamir Khalique

Dominion Lending

Found a home you love? Let's get you pre-approved and mortgage-ready so you can shop with confidence and make stronger offers.

Connect with a mortgage expert

The displayed rates are provided as guidance only, are not guaranteed, or are to be considered an approval of credit. Approval will be based solely on your personal situation. You are encouraged to speak with a Mortgage Professional for the most accurate information and to determine your eligibility.

Property Insights

Youth Assessment Centre
  • n/a
  • -
  • In Catchment
Glendale Sciences And Technology School
  • n/a
  • -
  • In Catchment
St. Teresa Of Avila School
  • n/a
  • -
  • In Catchment
Normandeau School
  • n/a
  • -
  • In Catchment
Aspen Heights Elementary School
  • n/a
  • -
  • In Catchment
St. Patricks Community School
  • n/a
  • -
  • In Catchment
G. H. Dawe Community School
  • n/a
  • -
  • In Catchment
Koinonia Christian School (Red Deer)
  • n/a
  • -
  • In Catchment
North Cottage High School
  • n/a
  • -
  • In Catchment
Oriole Park School
  • n/a
  • -
  • In Catchment
School catchments and distances are intended to be used as reference only. To verify enrolment eligibility for a property, contact the school directly.Report Incorrect Info
Listing data is subject to copyright, disclaimer, and additional requirements from the data provider. See our Terms of Use for terms applicable to this listing. Listing data was last updated on 2026-08-07.
We use cookies and other technologies for functionality, security, and to provide you with a personalized experience on our online services. By continuing to use our online services, you agree to our Privacy Policy and Terms of Use. For information on how to adjust your privacy settings, visit our Cookie Policy.
Dismiss

