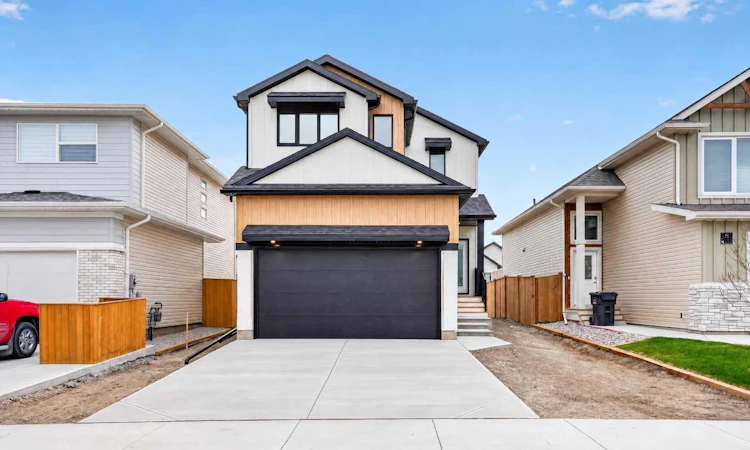
For Sale: 165 Caribou Bend N, Lethbridge, AB - REW
Boost your listing
Listing featured. Your listing will be featured on REW.
View featured placement
$569,900
3 bd • 3 ba • 1571 sf • House

165 N Caribou BendLethbridge, AB, T1H 7J8

  • 3 Bed
  • 3 Bath
  • 1571 Sqft
  • House

About this home

Brand new from Stranville Living Master Builder, this two-storey home offers 1,571 sq. ft. above grade, three bedrooms upstairs, a second-floor family room, and a double attached garage in Blackwolf, one of north Lethbridge's newer communities. The main floor is laid out for everyday living, with the kitchen, dining area, and living room flowing together. The kitchen comes equipped with a built-in wall oven and microwave, an induction cooktop, a fridge, and a dishwasher, along with a pantry for extra storage. The living room is centred around a fireplace, creating a natural gathering spot, and a two-piece powder room on the main floor keeps things convenient for guests. Head upstairs and the layout gets even better. The family room at the top of the stairs gives you a second living space for movie nights or a place for the kids to hang out, separate from the main floor. The primary bedroom includes a walk-in closet and its own three-piece ensuite, while two more bedrooms share a four-piece main bathroom. Upper-floor laundry means no hauling baskets up and down multiple flights of stairs. The basement is undeveloped and ready for future plans, offering the opportunity to add additional bedrooms, another bathroom, and a family room while tailoring the space to suit your needs. Unlike most new builds, GST is already included in the listed price, and the home is backed by a 10-year new home warranty for added peace of mind. With a functional two-storey layout, an upstairs family room, a double attached garage, and room to grow in the basement, this brand-new Stranville home in Blackwolf is ready for its first owners.
Listed by: Kurtis Hawkins, REAL BROKER

Home facts and features

Price details
List Price
Home facts
Bedrooms
3
Full Bathrooms
2
Partial Bathrooms
1
Parking Spaces
4
Property Type
House
Lot Size
4132 ft²
Frontage
36.00 sqft
Year Built
Built in 2026 (0 yrs old)
Style
2 Storey
Exterior Finish
Vinyl Siding
Heating Type
Forced Air, Natural Gas
Basement Details
Full
Features
Pantry, Park, Playground, Pond, Schools Nearby, Shopping Nearby, Sidewalks, Street Lights, Tennis Court(s), Upper Level, Walk-in Closet(s), Walking/bike Paths
Appliances
Built-In Oven, Built-In Refrigerator, Dishwasher, Microwave, Stove
Agent details
Primary Agent
Primary Broker
REAL BROKER
Secondary Agent
Secondary Broker
REAL BROKER
Listing details
Days on REW
1 Day
MLS® Number
A2358392
Source
Pillar 9
Board
Lethbridge & District Association of REALTORS®
Is this your listing? Help it to stand out.

Mortgage Calculator

provided by REW Digital Ltd
Estimated Payments
Purchase Price
Mortgage Total
Down Payment
Amortization
25 Years
Interest Rate
3.99%

Connect with our mortgage partner

Aamir Khalique

Aamir Khalique

Dominion Lending

Found a home you love? Let's get you pre-approved and mortgage-ready so you can shop with confidence and make stronger offers.

Connect with a mortgage expert

The displayed rates are provided as guidance only, are not guaranteed, or are to be considered an approval of credit. Approval will be based solely on your personal situation. You are encouraged to speak with a Mortgage Professional for the most accurate information and to determine your eligibility.

Property Insights

Hofmann Colony School
  • n/a
  • -
Palliser Home Learning School
  • n/a
  • -
Riverbend Colony School
  • n/a
  • -
Gold Ridge Colony School
  • n/a
  • -
Springridge Colony School
  • n/a
  • -
Skylight Colony School
  • n/a
  • -
Keho Lake Colony School
  • n/a
  • -
Chin Lakes Colony School
  • n/a
  • -
Wild Rose Colony School
  • n/a
  • -
White Lake Colony School
  • n/a
  • -
School catchments and distances are intended to be used as reference only. To verify enrolment eligibility for a property, contact the school directly.Report Incorrect Info
Listing data is subject to copyright, disclaimer, and additional requirements from the data provider. See our Terms of Use for terms applicable to this listing. Listing data was last updated on 2026-11-15.
We use cookies and other technologies for functionality, security, and to provide you with a personalized experience on our online services. By continuing to use our online services, you agree to our Privacy Policy and Terms of Use. For information on how to adjust your privacy settings, visit our Cookie Policy.
Dismiss