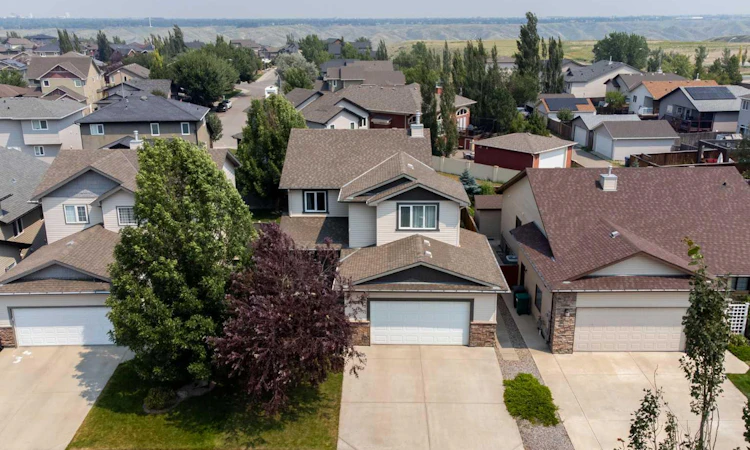
For Sale: 164 Rivermill Landing W, Lethbridge, AB - REW
Boost your listing
Listing featured. Your listing will be featured on REW.
View featured placement
$625,000
5 bd • 4 ba • 2121 sf • House

164 W Rivermill LandingLethbridge, AB, T1K 8C5

  • 5 Bed
  • 4 Bath
  • 2121 Sqft
  • House

About this home

You will love coming home to Riverstone, one of Lethbridge’s most desirable upscale neighbourhoods, perfectly positioned atop the Oldman River and the surrounding coulees. This remarkable setting offers a rare blend of urban living and untouched natural beauty, where the river valley and coulees form a true sanctuary for wildlife and hundreds of native plant species. Mature landscaping, natural vegetation, and endless greenspace surround you, with an incredible network of interconnected pathways, parks, lakes, streams, and a nearby school, all inviting you to explore and enjoy the outdoors year-round. This solid custom built two storey home offers an expansive 2,121 sq ft above grade, with a fully developed lower level bringing the total living space to over 3,000 sq ft. The thoughtful floor plan includes three bedrooms up plus two down, three and a half bathrooms, a main floor office, and a large bonus room with reinforced floor beams, perfect for a library, media space, or quiet retreat. The home has seen extensive recent upgrades, creating a move in ready experience with modern efficiency and comfort throughout. Major improvements (some warrantied) include a two-stage high efficiency furnace with temperature alerts and Ecobee thermostat, a new air conditioning unit, triple pane low E windows and rear door, upgraded high end carpeting, new baseboards and trim, and fresh paint throughout including ceilings. The kitchen has been elevated with Pearl sink and taps, updated lighting with pot lights, and newer appliances including a Miele dishwasher, upgraded oven, and microwave. You will also appreciate the exterior upgrades such as new eaves and downspouts, updated garage cladding, and fresh exterior paint. Inside, features you will love include nine-foot ceilings on the main floor, a warm and inviting fireplace, and a spacious kitchen with a large island and breakfast bar. A cantilevered design expands the dining area, creating an ideal space for gatherings. The extra-large walk-through pantry from the garage includes main floor laundry, adding everyday convenience. The primary bedroom offers a true retreat with an oversized walk-in closet and a generous ensuite featuring a jetted tub. A new home security system with temperature sensors, water sensors, automatic water shut off, and keyless entry adds peace of mind, while underground sprinklers keep the yard lush and green. With its exceptional layout, extensive upgrades, and unbeatable Riverstone location surrounded by nature, this is a home designed to be enjoyed for years to come. Imagine this being your place to call home.
Listed by: RICCARDO MAGLIOCCO, Grassroots Realty Group

Home facts and features

Price details
List Price
Home facts
Bedrooms
5
Full Bathrooms
3
Partial Bathrooms
1
Parking Spaces
2
Property Type
House
Lot Size
5199 ft²
Frontage
44.00 sqft
Year Built
Built in 2006 (20 yrs old)
Style
2 Storey
Exterior Finish
Stone, Vinyl Siding
Heating Type
Forced Air
Cooling
Central Air
Basement Details
Full
Features
Breakfast Bar, Deck, Jetted Tub, Kitchen Island, Lake, Main Level, Park, Porch, Schools Nearby, See Remarks, Walking/bike Paths
Appliances
Central Air Conditioner, Dishwasher, Dryer, Microwave, Oven, Refrigerator, Washer
Agent details
Primary Agent
Primary Broker
Grassroots Realty Group
Listing details
Days on REW
1 Day
MLS® Number
A2329955
Source
Pillar 9
Board
Lethbridge & District Association of REALTORS®
Is this your listing? Help it to stand out.

Mortgage Calculator

Estimated Payments
Purchase Price
Mortgage Total
Down Payment
Amortization
25 Years
Interest Rate
3.99%

Connect with our mortgage partner

Aamir Khalique

Aamir Khalique

Dominion Lending

Found a home you love? Let's get you pre-approved and mortgage-ready so you can shop with confidence and make stronger offers.

Connect with a mortgage expert

The displayed rates are provided as guidance only, are not guaranteed, or are to be considered an approval of credit. Approval will be based solely on your personal situation. You are encouraged to speak with a Mortgage Professional for the most accurate information and to determine your eligibility.

Property Insights

St. Patrick Fine Arts Elementary School
  • n/a
  • -
  • In Catchment
Dr. Gerald B. Probe Elementary School
  • n/a
  • -
  • In Catchment
École Nicholas Sheran School
  • n/a
  • -
  • In Catchment
Senator Joyce Fairbairn Middle School
  • n/a
  • -
Chinook High School
  • n/a
  • -
School catchments and distances are intended to be used as reference only. To verify enrolment eligibility for a property, contact the school directly.Report Incorrect Info
Listing data is subject to copyright, disclaimer, and additional requirements from the data provider. See our Terms of Use for terms applicable to this listing. Listing data was last updated on 2026-10-01.
We use cookies and other technologies for functionality, security, and to provide you with a personalized experience on our online services. By continuing to use our online services, you agree to our Privacy Policy and Terms of Use. For information on how to adjust your privacy settings, visit our Cookie Policy.
Dismiss

