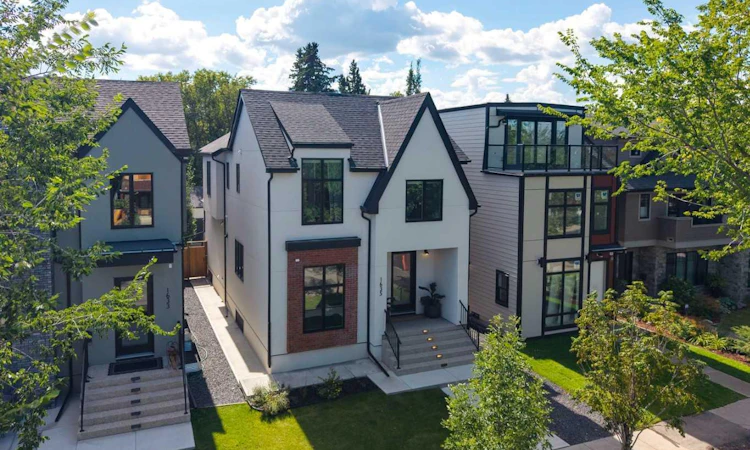
For Sale: 1635 Bowness Road NW, Calgary, AB - REW
Boost your listing
Listing featured. Your listing will be featured on REW.
View featured placement
$1,950,000
5 bd 5 ba 2513 sf House

1635 Bowness Road NWCalgary, AB, T2N 3K1

Hillhurst
  • 5 Bed
  • 5 Bath
  • 2513 Sqft
  • House

About this home

Luxury, space and an exceptional inner-city location come together on one of Hillhurst’s most desirable streets. Set on charming Bowness Road - complete with a centre median and a nod to its early history as a streetcar route to Bowness Park - this impeccably designed family home offers an incredibly rare combination of an oversized 33’ x 125’ lot, sunny south-facing backyard and fully finished triple garage. The home has seen over $60,000 in improvements and extras in the past two years and is completely move-in ready. Enjoy a huge sunny deck, high-end hot tub and custom Hunter Douglas window coverings throughout, including several motorized blinds. With 5 bedrooms, 4.5 bathrooms, a bright main-floor office, butler’s pantry, mudroom, abundant storage and exceptional outdoor space, this home checks every box for modern family living. The main level immediately impresses with its sophisticated finishes, tasteful built-ins and bright, open-concept layout. The kitchen is truly the heart of the home, featuring an oversized waterfall island, custom cabinetry, two built-in refrigerators framing the central gas range and plenty of space to entertain. The adjacent butler’s pantry keeps the working side of the kitchen tucked away, while the spacious mudroom provides custom built-in storage designed around the realities of family life. The dining area is finished with elegant coffered ceilings, while the rear living room offers a cozy gathering space with a gas fireplace flanked by matching built-ins. A bright main-floor office provides the perfect work-from-home space. Upstairs, the primary retreat is complete with a south-facing balcony, spacious walk-in closet and jaw-dropping ensuite. Both additional bedrooms feature their own ensuites and walk-in closets, offering an ideal setup for families and guests. The laundry room is well appointed with a sink, hanging bar and quartz countertops. The fully finished lower level offers two additional bedrooms that can accommodate teens or guests, or can easily be reimagined as a gym, home office or hobby space. High ceilings and a wide-open great room create endless flexibility, while the wet bar makes entertaining a breeze. There’s even a secret storage space hidden behind the TV wall! The fully finished triple garage is an exceptionally rare find in the inner city, providing ample parking, storage and flexibility for vehicles, bikes and recreational gear. Step outside and enjoy the best of Hillhurst and Kensington, with the Kensington district, Bow River pathways and countless amenities all within walking distance. Downtown is just minutes away, while Queen Elizabeth School is only a few blocks from home, offering public K-12 education. Surrounded by many of Calgary’s finest inner-city homes, this is a quiet, established residential setting that combines everyday convenience with an unmistakable sense of pride of ownership. A truly special home, an exceptional lot and a location you’ll be proud to call home.
Listed by: Amie Hautz, Century 21 Bamber Realty LTD.

Home facts and features

Price details
List Price
Home facts
Bedrooms
5
Full Bathrooms
4
Partial Bathrooms
1
Parking Spaces
3
Property Type
House
Lot Size
4356 ft²
Frontage
33.33 ft
Year Built
Built in 2023 (3 yrs old)
Style
2 Storey
Heating Type
Forced Air
Cooling
Central Air
Basement Details
Full
Features
Back Lane, Bar, Built-in Features, Closet Organizers, Gas, High Ceilings, Kitchen Island, Landscaped, No Smoking Home, Open Floorplan, Pantry, Park, Private Entrance, Private Yard, Rectangular Lot, Schools Nearby, Sidewalks, Street Lights, Upper Level, Vinyl Windows, Walk-in Closet(s), Walking/bike Paths
Amenities
Playground, Shopping Nearby
Appliances
Bar Fridge, Built-in Refrigerator, Dryer, Gas Range, Microwave, Range Hood, Washer, Window Coverings
Community
Agent details
Primary Agent
Primary Broker
Century 21 Bamber Realty LTD.
Listing details
Days on REW
1 Day
MLS® Number
A2342778
Source
Pillar 9
Board
Calgary Real Estate Board
Is this your listing? Help it to stand out.

Mortgage Calculator

Estimated Payments
Purchase Price
Mortgage Total
Down Payment
Amortization
25 Years
Interest Rate
3.99%

Connect with our mortgage partner

Glenn Jorgensen

Glenn Jorgensen

EBS Modern Mortgage Group

No Fees, Great Rates - 15 minutes with us, could save you thousands.

Connect with a mortgage expert

The displayed rates are provided as guidance only, are not guaranteed, or are to be considered an approval of credit. Approval will be based solely on your personal situation. You are encouraged to speak with a Mortgage Professional for the most accurate information and to determine your eligibility.

Property Insights

Queen Elizabeth School
  • n/a
  • -
  • In Catchment
Queen Elizabeth High School
  • n/a
  • -
  • In Catchment
Hillhurst School
  • n/a
  • -
  • In Catchment
Sacred Heart Elementary School
  • n/a
  • -
  • In Catchment
Madeleine d' Houet Bilingual School
  • n/a
  • -
  • In Catchment
Connaught School
  • n/a
  • -
  • In Catchment
Louise Dean School
  • n/a
  • -
  • In Catchment
Sunnyside School
  • n/a
  • -
  • In Catchment
The School Of Alberta Ballet
  • n/a
  • -
  • In Catchment
Sunalta School
  • n/a
  • -
  • In Catchment
School catchments and distances are intended to be used as reference only. To verify enrolment eligibility for a property, contact the school directly.Report Incorrect Info
Listing data is subject to copyright, disclaimer, and additional requirements from the data provider. See our Terms of Use for terms applicable to this listing. Listing data was last updated on 2026-09-09.
We use cookies and other technologies for functionality, security, and to provide you with a personalized experience on our online services. By continuing to use our online services, you agree to our Privacy Policy and Terms of Use. For information on how to adjust your privacy settings, visit our Cookie Policy.
Dismiss

