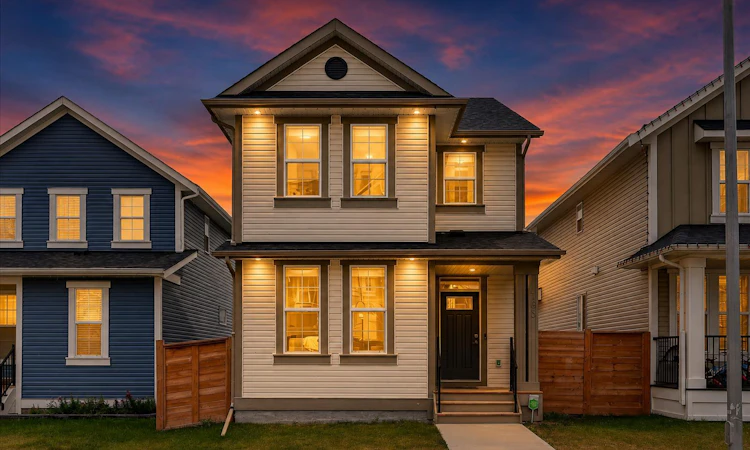
For Sale: 163 Copperleaf Way SE, Calgary, AB - REW
Boost your listing
Listing featured. Your listing will be featured on REW.
View featured placement
$679,900
4 bd 4 ba 1636 sf House

163 Copperleaf Way SECalgary, AB, T2Z 5E8

Copperfield
  • 4 Bed
  • 4 Bath
  • 1636 Sqft
  • House

About this home

** OPEN HOUSE August 15 & 16 12:00pm - 3:00pm ** Welcome to Copperfield, where thoughtful design, natural light, and effortless living come together in this impeccably maintained 2020-built two-storey home. Tucked onto a quiet street and offering over 2,370 sqft of living space, this home delivers the space your family needs today with the flexibility to grow tomorrow. With a private side entrance to the fully developed basement, south-east backyard, double detached garage, central air conditioning, central vacuum, and permanent Gemstone outdoor lighting, the details have already been taken care of - you simply get to enjoy them. Step inside to a spacious foyer and 9-ft ceilings, setting the tone for the bright, open main floor. Luxury vinyl plank flooring flows throughout the living spaces, connecting the living room, dining area, and spacious kitchen. The kitchen features stainless steel appliances, including a brand-new refrigerator and stove, abundant cabinetry, and a huge pantry for exceptional storage. The oversized dining area comfortably accommodates large family gatherings, while the living room invites you to settle in beside the electric fireplace. Upstairs, three generous bedrooms provide room for everyone. The primary retreat features a walk-in closet and a beautiful 4-piece ensuite with double vanity and a standalone shower. A large linen closet and charming hallway nook add practical storage and a welcoming touch between the bedrooms. Two additional bedrooms are positioned beside one another and share a well-appointed 4-piece bathroom. The fully developed basement expands your living space with a fourth bedroom, full 4-piece bathroom, huge family room, laundry room, and a private side entrance. The basement also features modern knockdown ceiling texture, while the brand-new washer and dryer add another layer of convenience. Outside, the south-east facing backyard is designed for enjoying more and maintaining less. Fully fenced and exceptionally low maintenance, the yard is finished with river rock and features a gazebo on the deck. A dedicated gas BBQ line makes hosting effortless, while strategically placed concrete path stones create a convenient walkway to the double detached garage, offering secure parking and valuable storage. Backing onto a back alley, the property also benefits from easy rear access. The location adds another layer of everyday convenience, with grocery stores, restaurants, cafes, parks, schools, walking paths, and the Copperfield Community Association all close by, making it easy to enjoy everything the community has to offer without going far from home. With permanent Gemstone lighting ready to set the mood, central air conditioning for warm summer days, central vacuum throughout, abundant natural sunlight, and an immaculate overall presentation, this home is the definition of move-in ready. Thoughtfully designed, beautifully maintained, and ideally situated for everyday living - this is a home that simply feels right.
Listed by: Kiaira Chita, eXp Realty of Canada

Home facts and features

Price details
List Price
Home facts
Bedrooms
4
Full Bathrooms
3
Partial Bathrooms
1
Parking Spaces
2
Property Type
House
Lot Size
3050 ft²
Frontage
30.05 ft
Year Built
Built in 2020 (6 yrs old)
Style
2 Storey
Heating Type
Central
Cooling
Central Air
Basement Details
Full
Features
Back Lane, Bbq Gas Line, Breakfast Bar, Central Vacuum, Double Vanity, Electric, Gazebo, High Ceilings, In Basement, Interior Lot, Kitchen Island, Laundry Room, Lighting, Low Maintenance Landscape, No Animal Home, No Smoking Home, Open Floorplan, Pantry, Park, Quartz Counters, Recessed Lighting, Schools Nearby, Separate Entrance, Sidewalks, Street Lights, Vinyl Windows, Walking/bike Paths
Amenities
Playground, Shopping Nearby
Appliances
Central Air Conditioner, Dishwasher, Dryer, Electric Range, Garage Control(s), Microwave, Range Hood, Refrigerator, Washer, Window Coverings
Community
Agent details
Primary Agent
Primary Broker
eXp Realty of Canada
Listing details
Days on REW
1 Day
MLS® Number
A2336760
Source
Pillar 9
Board
Calgary Real Estate Board
Is this your listing? Help it to stand out.

Mortgage Calculator

Estimated Payments
Purchase Price
Mortgage Total
Down Payment
Amortization
25 Years
Interest Rate
3.99%

Connect with our mortgage partner

Glenn Jorgensen

Glenn Jorgensen

EBS Modern Mortgage Group

No Fees, Great Rates - 15 minutes with us, could save you thousands.

Connect with a mortgage expert

The displayed rates are provided as guidance only, are not guaranteed, or are to be considered an approval of credit. Approval will be based solely on your personal situation. You are encouraged to speak with a Mortgage Professional for the most accurate information and to determine your eligibility.

Property Insights

Copperfield School
  • n/a
  • -
  • In Catchment
St. Isabella School
  • n/a
  • -
  • In Catchment
Divine Mercy School
  • n/a
  • -
  • In Catchment
St. Marguerite School
  • n/a
  • -
  • In Catchment
Dr. Martha Cohen School
  • n/a
  • -
  • In Catchment
New Brighton School
  • n/a
  • -
  • In Catchment
St. Albert The Great School
  • n/a
  • -
  • In Catchment
Prince Of Peace School
  • n/a
  • -
  • In Catchment
Auburn Bay School
  • n/a
  • -
  • In Catchment
McKenzie Highlands School
  • n/a
  • -
  • In Catchment
School catchments and distances are intended to be used as reference only. To verify enrolment eligibility for a property, contact the school directly.Report Incorrect Info
Listing data is subject to copyright, disclaimer, and additional requirements from the data provider. See our Terms of Use for terms applicable to this listing. Listing data was last updated on 2026-08-13.
We use cookies and other technologies for functionality, security, and to provide you with a personalized experience on our online services. By continuing to use our online services, you agree to our Privacy Policy and Terms of Use. For information on how to adjust your privacy settings, visit our Cookie Policy.
Dismiss

