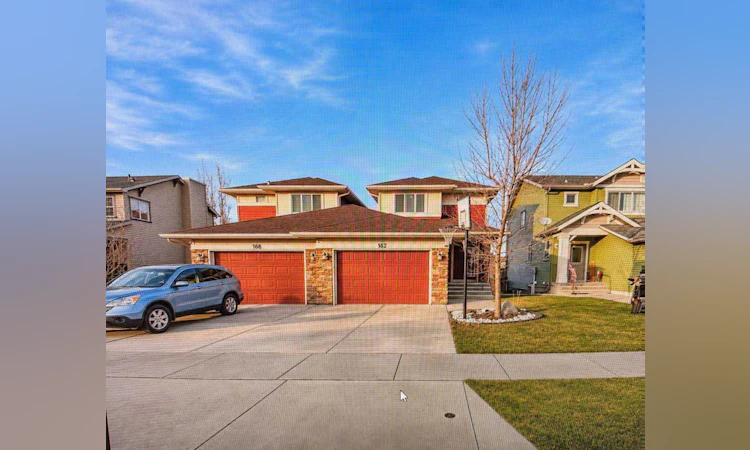
For Sale: 162 Sagewood Drive SW, Airdrie, AB - REW
Boost your listing
Listing featured. Your listing will be featured on REW.
View featured placement
$499,900
5 bd • 4 ba • 1313 sf • Duplex

162 Sw Sagewood DriveAirdrie, AB, T4B 2P1

  • 5 Bed
  • 4 Bath
  • 1313 Sqft
  • Duplex

About this home

BEAUTIFULLY MAINTAINED ARDEN MODEL BY GENESIS IN AIRDRIE! An exceptional opportunity for first-time homebuyers, growing families, or those seeking additional living space and income potential. Although classified as a duplex, the property is attached only at the garage level, offering the rear of the home the appearance and feel of a detached property. This thoughtfully designed home features an excellent floor plan with 9-foot ceilings on the main level, 3 spacious upper-level bedrooms, and 2.5 bathrooms. Quality finishes include maple cabinetry, elegant iron spindle railings, and stainless steel appliances. For added convenience, the property also offers two complete sets of washers and dryers. The fully developed basement features a cute two-bedroom suite with a full bathroom, a dining area, and a separate private entrance. This additional living space is ideal for extended family and independent living arrangements. Step outside to enjoy the full-sized deck, complete with convenient storage underneath. The property is also ideally situated just steps from nearby Schools: C.W. Perry School 6-9 and Ralph McCall (K-5) This wonderful home is completed by an oversized single garage, or space for two smaller vehicles. A fantastic opportunity offering flexibility, functionality, and excellent value in a desirable Airdrie community!
Listed by: Sylvia Solis-Marasco, Royal LePage Blue Sky

Home facts and features

Price details
List Price
Home facts
Bedrooms
5
Full Bathrooms
3
Partial Bathrooms
1
Parking Spaces
2
Property Type
Duplex
Lot Size
3082 ft²
Frontage
30.02 sqft
Year Built
Built in 2013 (13 yrs old)
Style
2 Storey,Attached-Side by Side
Exterior Finish
Vinyl Siding, Wood Frame
Heating Type
Forced Air, Natural Gas
Basement Details
Full
Features
Balcony(s), In Basement, Laminate Counters, Park, Playground, Schools Nearby, Sidewalks, Street Lights, Upper Level
Amenities
Accessible Doors
Appliances
Built-In Electric Range, Built-In Refrigerator, Dishwasher, Dryer, Garage Control(s), Stove, Washer
Agent details
Primary Agent
Primary Broker
Royal LePage Blue Sky
Listing details
Days on REW
4 Days
MLS® Number
A2357510
Source
Pillar 9
Board
Calgary Real Estate Board
Is this your listing? Help it to stand out.

Mortgage Calculator

provided by REW Digital Ltd
Estimated Payments
Purchase Price
Mortgage Total
Down Payment
Amortization
25 Years
Interest Rate
3.99%

Connect with our mortgage partner

Aamir Khalique

Aamir Khalique

Dominion Lending

Found a home you love? Let's get you pre-approved and mortgage-ready so you can shop with confidence and make stronger offers.

Connect with a mortgage expert

The displayed rates are provided as guidance only, are not guaranteed, or are to be considered an approval of credit. Approval will be based solely on your personal situation. You are encouraged to speak with a Mortgage Professional for the most accurate information and to determine your eligibility.

Property Insights

C.W. Perry School
  • n/a
  • -
  • In Catchment
Ralph McCall School
  • n/a
  • -
  • In Catchment
Our Lady Queen Of Peace Elementary School
  • n/a
  • -
  • In Catchment
Nose Creek Elementary School
  • n/a
  • -
  • In Catchment
Airdrie Learning Connection
  • n/a
  • -
  • In Catchment
Herons Crossing School
  • n/a
  • -
  • In Catchment
Atlas Learning Academy
  • n/a
  • -
  • In Catchment
Muriel Clayton Middle School
  • n/a
  • -
  • In Catchment
École Airdrie Middle School
  • n/a
  • -
  • In Catchment
École Edwards Elementary School
  • n/a
  • -
  • In Catchment
School catchments and distances are intended to be used as reference only. To verify enrolment eligibility for a property, contact the school directly.Report Incorrect Info
Listing data is subject to copyright, disclaimer, and additional requirements from the data provider. See our Terms of Use for terms applicable to this listing. Listing data was last updated on 2026-11-11.
We use cookies and other technologies for functionality, security, and to provide you with a personalized experience on our online services. By continuing to use our online services, you agree to our Privacy Policy and Terms of Use. For information on how to adjust your privacy settings, visit our Cookie Policy.
Dismiss