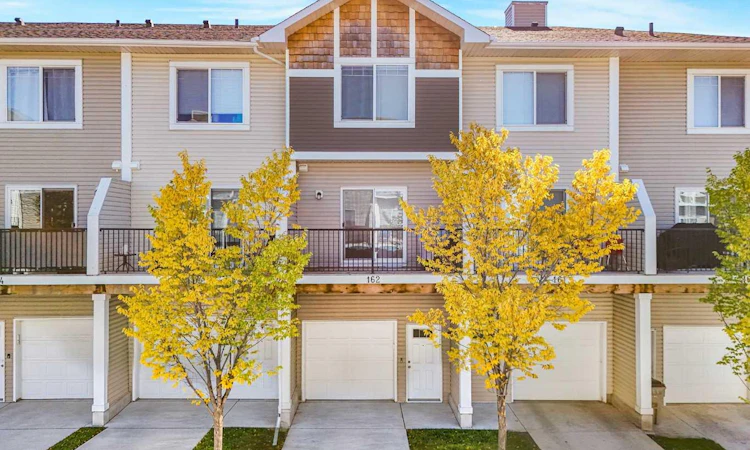
For Sale: 162-2802 Kings Heights Gate SE, Airdrie, AB - REW
Boost your listing
Listing featured. Your listing will be featured on REW.
View featured placement
$369,900
3 bd 2 ba 1341 sf Townhouse

162 - 2802 Kings Heights Gate SEAirdrie, AB, T4A 0T3

  • 3 Bed
  • 2 Bath
  • 1341 Sqft
  • Townhouse

About this home

Featuring 3 Bedrooms + Den/Flex, 10’ Ceilings on the Entrance Level, Quartz Countertops, New Stainless Steel Appliances & an Oversized Single Attached Garage with Custom Storage! Welcome to Kings Heights! This bright and spacious townhome offers a functional layout in a quiet, family-friendly community close to schools, parks, playgrounds and walking paths. The entrance level features a large foyer, a versatile den/flex space and a convenient bathroom, all with impressive 10’ ceilings. The open-concept main floor offers a modern kitchen with quartz countertops and newer stainless steel appliances, flowing seamlessly into the dining area and family room. The 9’ ceilings, large windows and abundant natural light create a bright and welcoming living space. Upstairs offers 3 spacious bedrooms, a full bathroom and convenient laundry. The primary bedroom provides plenty of space for comfortable everyday living. The oversized single attached garage offers excellent parking and storage, complete with custom built-in shelving and ceiling storage to maximize every inch of space. Located in a quiet and family-friendly neighborhood, with schools, playgrounds, parks and walking paths all within easy reach. A great opportunity to own a spacious and affordable home in the desirable community of Kings Heights
Listed by: Chao Liang, TREC The Real Estate Company

Home facts and features

Price details
List Price
Strata Maintenance Fees
$285 Monthly
Home facts
Bedrooms
3
Full Bathrooms
1
Partial Bathrooms
1
Parking Spaces
1
Parking Details
Attached Garage
Property Type
Townhouse
Year Built
Built in 2014 (12 yrs old)
Style
2 Storey
Heating Type
Forced Air,Natural Gas
Features
Balcony, High Ceilings, Kitchen Island, Landscaped, Open Floorplan, Quartz Counters, Schools Nearby, Sidewalks, Upper Level, Walking/bike Paths
Amenities
Other, Playground, Shopping Nearby
Appliances
Dishwasher, Microwave Hood Fan, Refrigerator, Stove, Washer/Dryer, Window Coverings
Agent details
Primary Agent
Primary Broker
TREC The Real Estate Company
Listing details
Days on REW
1 Day
MLS® Number
A2346639
Source
Pillar 9
Board
Calgary Real Estate Board
Is this your listing? Help it to stand out.

Mortgage Calculator

Estimated Payments
Purchase Price
Mortgage Total
Down Payment
Amortization
25 Years
Interest Rate
3.99%

Connect with our mortgage partner

Glenn Jorgensen

Glenn Jorgensen

EBS Modern Mortgage Group

No Fees, Great Rates - 15 minutes with us, could save you thousands.

Connect with a mortgage expert

The displayed rates are provided as guidance only, are not guaranteed, or are to be considered an approval of credit. Approval will be based solely on your personal situation. You are encouraged to speak with a Mortgage Professional for the most accurate information and to determine your eligibility.

Property Insights

Airdrie Francophone School
  • n/a
  • -
  • In Catchment
H. Lorimer School
  • n/a
  • -
  • In Catchment
Meadowbrook School
  • n/a
  • -
  • In Catchment
Good Shepherd School
  • n/a
  • -
  • In Catchment
Footprints For Learning Society
  • n/a
  • -
  • In Catchment
R. J. Hawkey Elementary School
  • n/a
  • -
  • In Catchment
Bert Church High School
  • n/a
  • -
  • In Catchment
Coopers Crossing School
  • n/a
  • -
  • In Catchment
W.H. Croxford High School
  • n/a
  • -
  • In Catchment
Windsong Heights School
  • n/a
  • -
  • In Catchment
School catchments and distances are intended to be used as reference only. To verify enrolment eligibility for a property, contact the school directly.Report Incorrect Info
Listing data is subject to copyright, disclaimer, and additional requirements from the data provider. See our Terms of Use for terms applicable to this listing. Listing data was last updated on 2026-09-24.
We use cookies and other technologies for functionality, security, and to provide you with a personalized experience on our online services. By continuing to use our online services, you agree to our Privacy Policy and Terms of Use. For information on how to adjust your privacy settings, visit our Cookie Policy.
Dismiss

