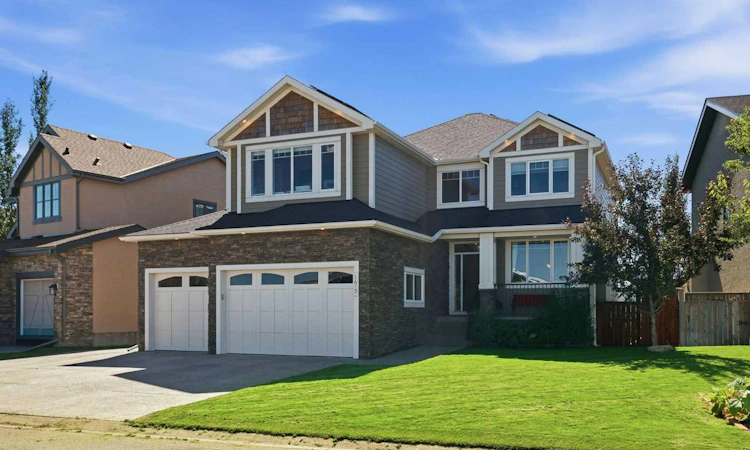
For Sale: 1613 Montrose Terrace SE, High River, AB - REW
Boost your listing
Listing featured. Your listing will be featured on REW.
View featured placement
$1,050,000
4 bd 4 ba 2999 sf House

1613 Montrose Terrace SEHigh River, AB, T1V 0B5

  • 4 Bed
  • 4 Bath
  • 2999 Sqft
  • House

About this home

A home with personality, purpose, and a spectacular setting! Custom built and backing onto the north side of the pond in Montrose in High River, this exceptional home was designed for those who love to entertain, appreciate thoughtful craftsmanship, and want something truly different from the ordinary. The kitchen is an absolute showstopper, anchored by a bold yellow Kitchen Aid gas range and a custom-made hood fan designed specifically to compliment it. A large island, expansive cabinetry extending to the ceiling, a double refrigerator/freezer and two wall ovens create an impressive space that is as functional as it is unforgettable. Whether hosting a crowd or enjoying a quiet evening at home, this kitchen was made to be the heart of the home. The main living area features beautiful built in wall cabinetry and, a stunning double-sided fireplace shared with the private den/bourbon room, where a custom feature wall crafted from whiskey barrels adds warmth, character and a one-of-a-kind touch. Upstairs, the spacious bonus room provides another versatile gathering space, while the executive primary retreat offers a beautiful ensuite and walk-in closet complete with its own window — a thoughtful detail that brings natural light into the space. The fully developed walkout basement takes entertaining to another level with a dedicated theatre area complete with screen and projector, plus an additional recreation and entertaining space that opens onto a private walkout patio. Comfort and efficiency have also been thoughtfully considered. The home features two furnaces and two air conditioning units, providing zoned comfort throughout the home, with enhanced furnace filtration designed to improve indoor air quality. A boiler was added in 2026, further enhancing the home's heating system. And then there is the solar — 46 solar panels on the roof, help power the home's appliances and contributing to remarkably manageable utility costs. It is an impressive combination of thoughtful infrastructure, modern efficiency and everyday comfort. The triple-car garage is a dream for the hobbyist, mechanic or anyone who simply appreciates an exceptional workspace. The single-car garage door opener has been uniquely mounted to the side to maximize overhead clearance — an ingenious feature when working on vehicles. The oversized driveway provides abundant parking both beside and in front of the garage. With its pond backdrop, custom finishes, bold design choices, impressive mechanical systems and spaces created specifically for entertaining, this is more than a beautiful home — it is a home with a personality all its own. A truly special Montrose property that needs to be experienced in person.
Listed by: Dena Truscott, Real Broker

Home facts and features

Price details
List Price
Home facts
Bedrooms
4
Full Bathrooms
3
Partial Bathrooms
1
Parking Spaces
3
Property Type
House
Lot Size
6099 ft²
Frontage
69.52 ft
Year Built
Built in 2012 (14 yrs old)
Style
2 Storey
Heating Type
In Floor,Forced Air,Natural Gas
Cooling
Central Air
Basement Details
Full
Features
Backs On To Park/green Space, Bbq Gas Line, Built-in Features, Central Vacuum, Creek/river/stream/pond, Den, Double Sided, Gas, Living Room, Park, Pond, Private Yard, Secluded, Underground Sprinklers, Upper Level, Walking/bike Paths
Amenities
Tennis Courts
Appliances
Central Air Conditioner, Dishwasher, Freezer, Microwave, Refrigerator, See Remarks, Stove, Washer/Dryer, Water Softener, Window Coverings
Agent details
Primary Agent
Primary Broker
Real Broker
Listing details
Days on REW
1 Day
MLS® Number
A2337619
Source
Pillar 9
Board
Calgary Real Estate Board
Is this your listing? Help it to stand out.

Mortgage Calculator

Estimated Payments
Purchase Price
Mortgage Total
Down Payment
Amortization
25 Years
Interest Rate
3.99%

Connect with our mortgage partner

Aamir Khalique

Aamir Khalique

Dominion Lending

Found a home you love? Let's get you pre-approved and mortgage-ready so you can shop with confidence and make stronger offers.

Connect with a mortgage expert

The displayed rates are provided as guidance only, are not guaranteed, or are to be considered an approval of credit. Approval will be based solely on your personal situation. You are encouraged to speak with a Mortgage Professional for the most accurate information and to determine your eligibility.

Property Insights

École Secondaire Highwood High School
  • n/a
  • -
Right Honorable Joe Clark School
  • n/a
  • -
St. Luke's Outreach Centre High River
  • n/a
  • -
Spitzee Elementary School
  • n/a
  • -
Senator Riley School
  • n/a
  • -
Holy Spirit Academy
  • n/a
  • -
Notre Dame Collegiate
  • n/a
  • -
School catchments and distances are intended to be used as reference only. To verify enrolment eligibility for a property, contact the school directly.Report Incorrect Info
Listing data is subject to copyright, disclaimer, and additional requirements from the data provider. See our Terms of Use for terms applicable to this listing. Listing data was last updated on 2026-09-02.
We use cookies and other technologies for functionality, security, and to provide you with a personalized experience on our online services. By continuing to use our online services, you agree to our Privacy Policy and Terms of Use. For information on how to adjust your privacy settings, visit our Cookie Policy.
Dismiss

