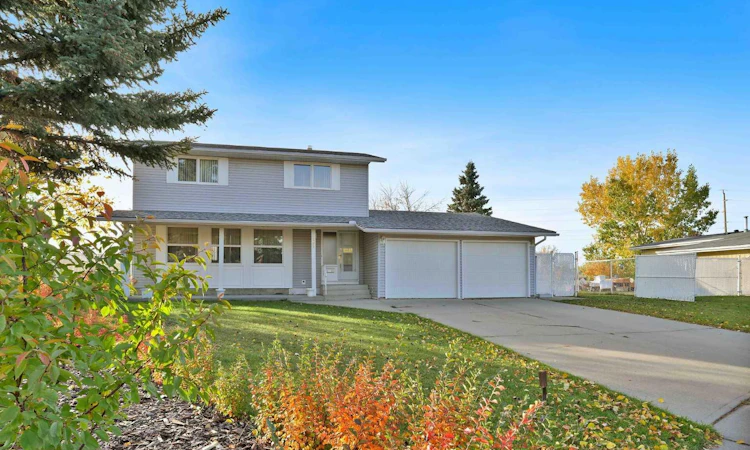
For Sale: 161 Braniff Crescent SW, Calgary, AB - REW
Boost your listing
Listing featured. Your listing will be featured on REW.
View featured placement
$699,900
3 bd • 3 ba • 1875 sf • House

161 Sw Braniff CrescentCalgary, AB, T2W 2M3

Braeside
  • 3 Bed
  • 3 Bath
  • 1875 Sqft
  • House

About this home

Nestled within the desirable SW Calgary community of Braeside, this clean two-story detached home provides a rare opportunity for buyers to update this home to their own styling. Boasting over 1874 square feet above grade and an additional 695 square feet finished below, this home offers ample space for comfortable living and entertaining. This residence welcomes you with great curb appeal with double front attached garage accommodating two vehicles, plus additional parking for extra vehicles on large front drive and side RV parking . A south facing deck off the family room overlooking the large treed pie shaped lot, backing onto park/green space and features underground sprinklers, and walking/bike paths in nearby fish creek park. Inside, the floor plan includes large rooms throughout the main floor with living room, dining area and family room and also a convenient 2 pce bath. Upstairs, three ample sized bedrooms including a primary suite with its own 3 pce ensuite and walk-in closet, alongside another 4 piece main bath . Downstairs, the finished basement provides flexibility with a large flex room and hobby area ,ample storage, and laundry facilities and storage /wine room also includes central vacuum. Other features include garage door opener and a storage shed. Enjoy the convenience of nearby schools and shopping, and Braeside community hall . Braeside also enjoys quick access to Costco and the ring road to get around town .
Listed by: Gordon Walker, MaxWell Canyon Creek

Home facts and features

Price details
List Price
Home facts
Bedrooms
3
Full Bathrooms
2
Partial Bathrooms
1
Parking Spaces
6
Property Type
House
Lot Size
10516 ft²
Frontage
54.01 sqft
Year Built
Built in 1975 (51 yrs old)
Style
2 Storey
Exterior Finish
Vinyl Siding
Heating Type
High Efficiency, Natural Gas
Basement Details
Full
Features
Central Vacuum, Deck, Front Porch, In Basement, No Smoking Home, Schools Nearby, Sidewalks, Street Lights, Walking/bike Paths
Appliances
Dishwasher, Gas Water Heater, Refrigerator, Stove, Washer & Dryer
Community
Agent details
Primary Agent
Primary Broker
MaxWell Canyon Creek
Listing details
Days on REW
1 Day
MLS® Number
A2351359
Source
Pillar 9
Board
Calgary Real Estate Board
Is this your listing? Help it to stand out.

Mortgage Calculator

Estimated Payments
Purchase Price
Mortgage Total
Down Payment
Amortization
25 Years
Interest Rate
3.99%

Connect with our mortgage partner

Glenn Jorgensen

Glenn Jorgensen

EBS Modern Mortgage Group

No Fees, Great Rates - 15 minutes with us, could save you thousands.

Connect with a mortgage expert

The displayed rates are provided as guidance only, are not guaranteed, or are to be considered an approval of credit. Approval will be based solely on your personal situation. You are encouraged to speak with a Mortgage Professional for the most accurate information and to determine your eligibility.

Property Insights

Braeside School
  • n/a
  • -
  • In Catchment
Ethel M. Johnson School
  • n/a
  • -
  • In Catchment
Dr. E. P. Scarlett High School
  • n/a
  • -
  • In Catchment
Tsuu T'ina Bullhead Adult Education Centre
  • n/a
  • -
  • In Catchment
William Roper Hull School
  • n/a
  • -
  • In Catchment
Harold Panabaker School
  • n/a
  • -
  • In Catchment
St. Stephen School
  • n/a
  • -
  • In Catchment
St. Catherine Elementary School
  • n/a
  • -
  • In Catchment
St. Benedict School
  • n/a
  • -
  • In Catchment
Foundations For The Future Charter Academy - Southwest Elementary Campus
  • n/a
  • -
  • In Catchment
School catchments and distances are intended to be used as reference only. To verify enrolment eligibility for a property, contact the school directly.Report Incorrect Info
Listing data is subject to copyright, disclaimer, and additional requirements from the data provider. See our Terms of Use for terms applicable to this listing. Listing data was last updated on 2026-10-11.
We use cookies and other technologies for functionality, security, and to provide you with a personalized experience on our online services. By continuing to use our online services, you agree to our Privacy Policy and Terms of Use. For information on how to adjust your privacy settings, visit our Cookie Policy.
Dismiss

